29
$1,699,999 Sale
Listed 16 hours ago
3B - 2010 BATHURST STREET
· 1+1
· 2.0
· 1
· 1400 - 1599
Key Facts
Key facts for 3B - 2010 BATHURST STREET
Property Type
Condo
Parking
Garage: Yes, 1 parking
MLS #
C14125706
Size
1400 - 1599 sqft
Basement
None
Listed on
-
Lot size
-
Tax
-
Days on Market
-
Year Built
-
Maintenance Fee
$1,927.99/mo

Description
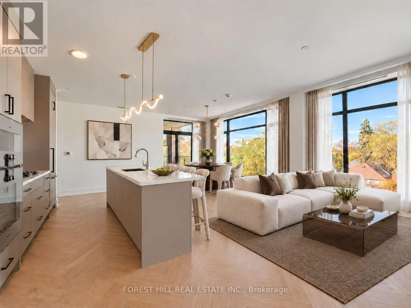
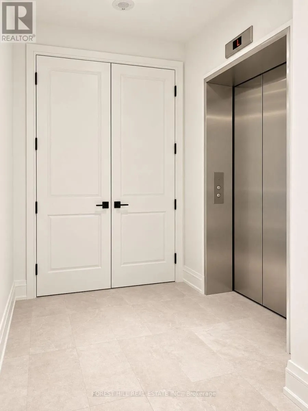
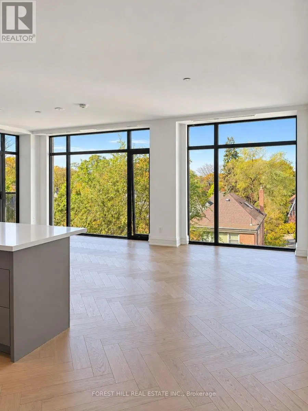
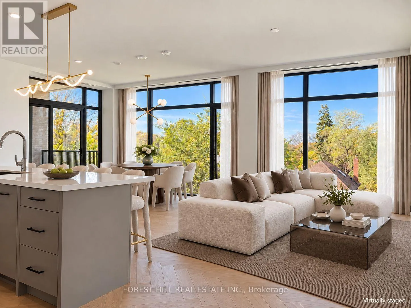
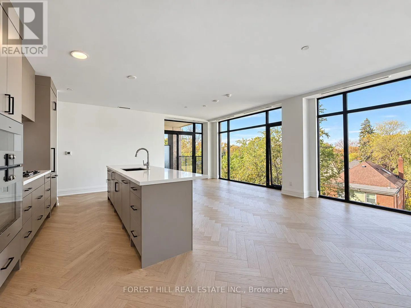
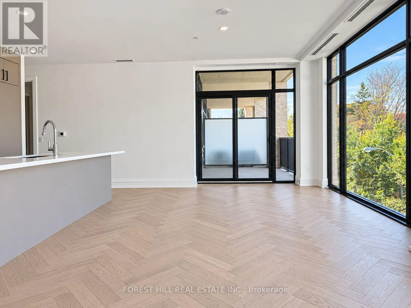
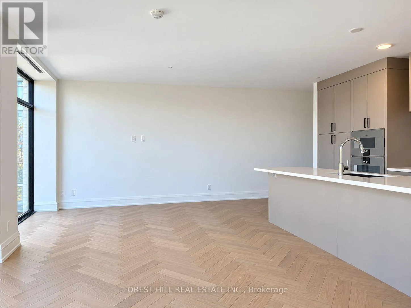
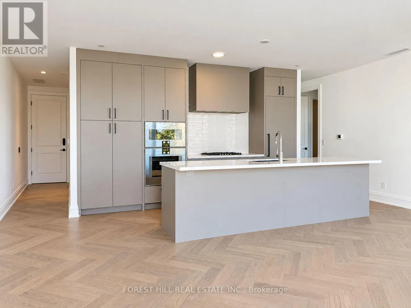
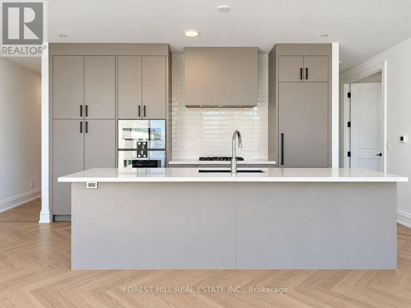
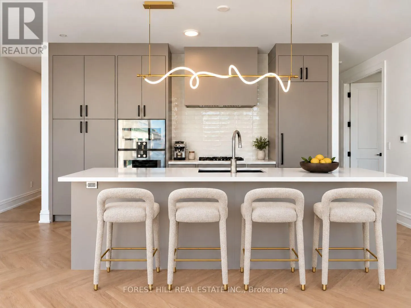
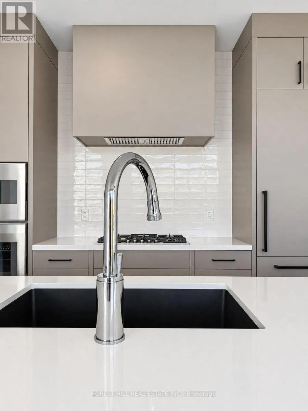
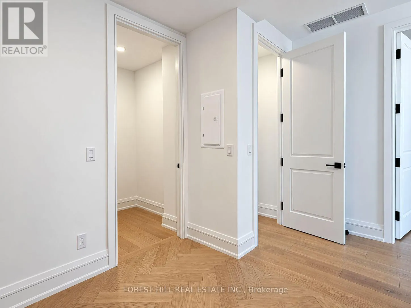
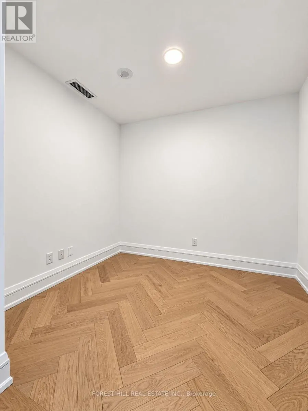
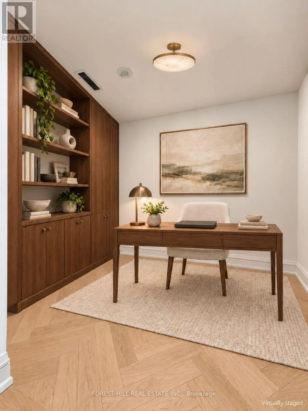
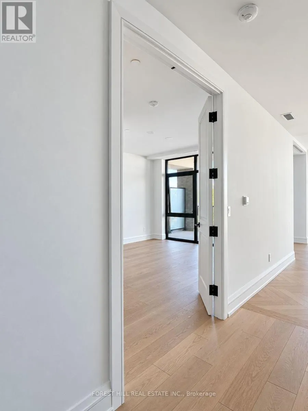
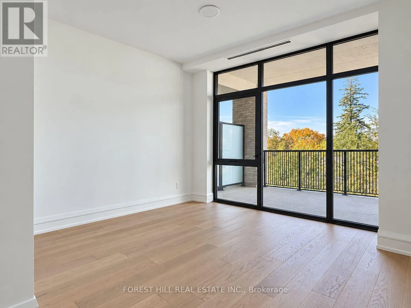
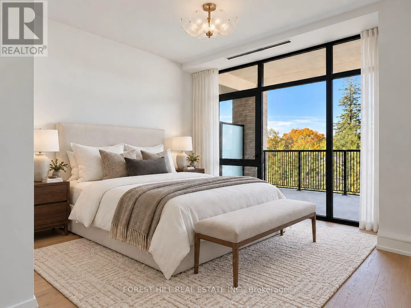
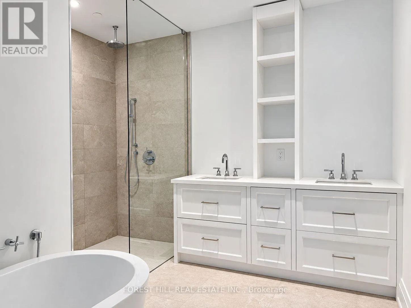
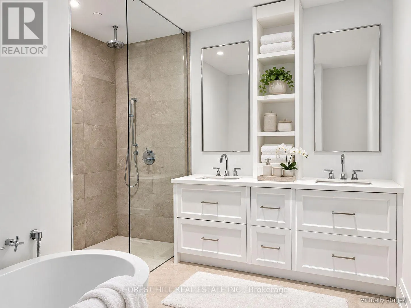
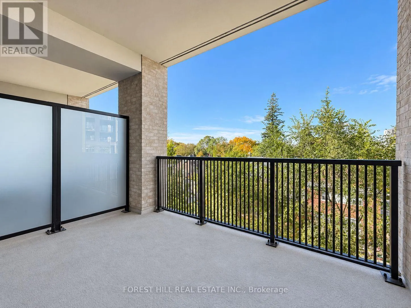
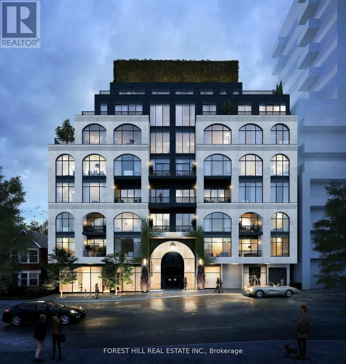
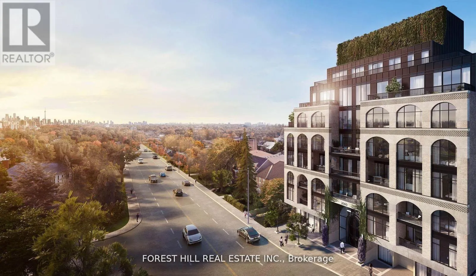
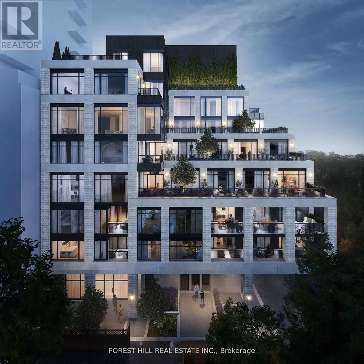
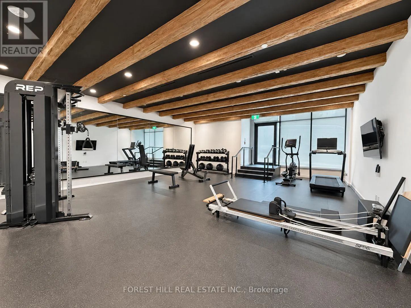
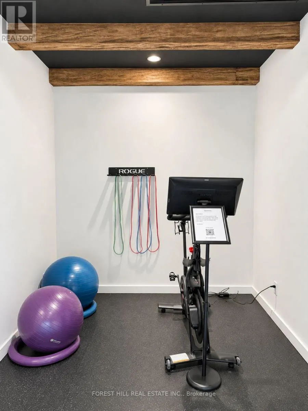
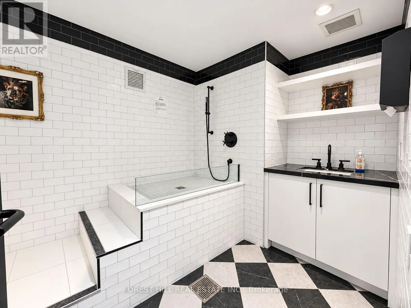
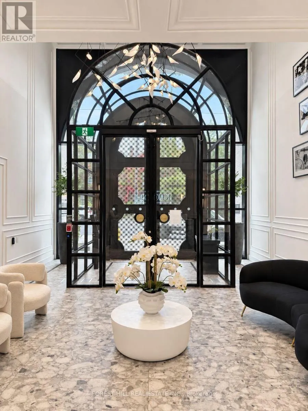
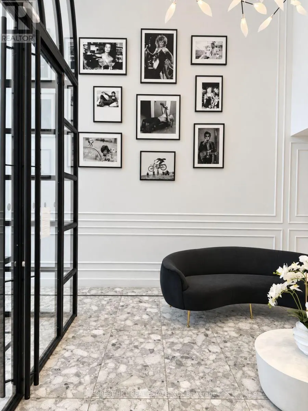
A rare find in the city-1,416 sq.ft. of sun-filled, move-in-ready living with direct elevator access into your own private foyer. Welcome to 2010 Bathurst, a luxury boutique residence where Forest Hill, Cedarvale and the Upper Village meet. This exceptional 1 bedroom + den, 2 bathroom suite delivers... space that feels like a home. With 9' ceilings, no bulkheads or intrusive columns, the expansive open-concept layout offers beautiful, uninterrupted sightlines. Elegant herringbone flooring, a gorgeous kitchen with Gaggenau appliances and generous living and dining areas set the stage for effortless entertaining. Ample storage keeps everything tucked away, while two spacious bathrooms and a versatile den make hosting visitors a pleasure. Enjoy 111 sq.ft. of private outdoor space with beautiful west-facing views over leafy residential streets and treetops. Bask in the afternoon sun, linger over dinner as the sky turns golden, and come home to a quiet, serene retreat above the city. Finished by Blackdoor Development Company and ready to welcome you home. Concierge service by The Forest Hill Group, a fitness and mobility centre, rooftop terrace, pet spa and boardroom complete the experience. (id:10452)
Room Types
Den
-
Dimensions 2.97 m x 2.47 m
78.96 sqft
Dining room
-
Dimensions 6.43 m x 7.47 m
517.01 sqft
Kitchen
-
Dimensions 6.43 m x 7.47 m
517.01 sqft
Similar Properties (No results)
Listing courtesy of: FOREST HILL REAL ESTATE INC.
This REALTOR.ca listing content is owned and licensed by REALTOR® members of The Canadian Real Estate Association.