40
$1,649,000 Sale
Listed 23 hours ago
1 - 75 MARKHAM STREET
· 2
· 2.0
· 1
· 1800 - 1999
Key Facts
Key facts for 1 - 75 MARKHAM STREET
Property Type
Condo
Parking
Garage: Yes, 1 parking
MLS #
C14153946
Size
1800 - 1999 sqft
Basement
None
Listed on
-
Lot size
-
Tax
-
Days on Market
-
Year Built
-
Maintenance Fee
$1,079.29/mo

Description
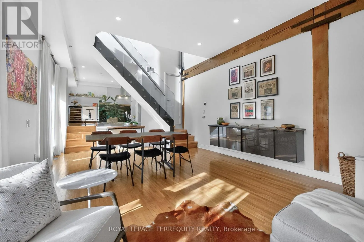
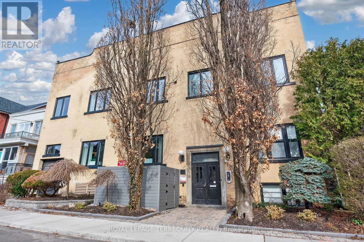
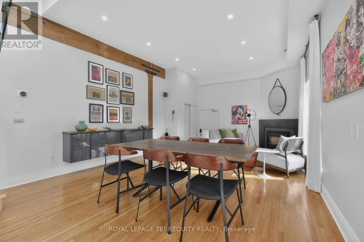
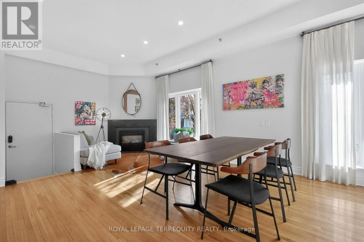
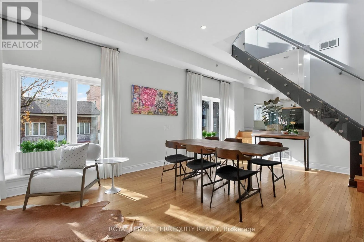
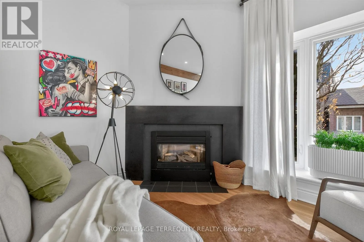
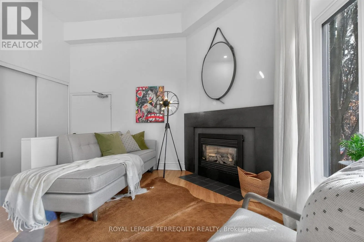
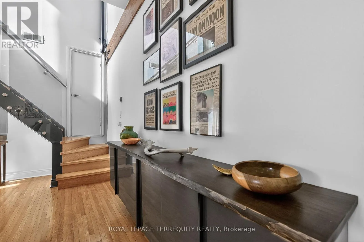
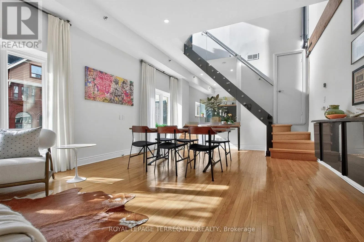
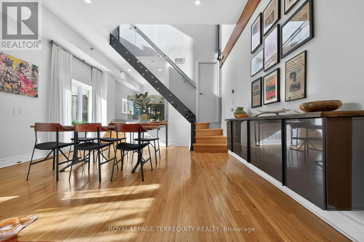
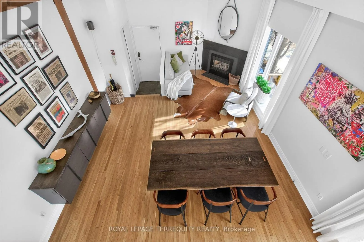
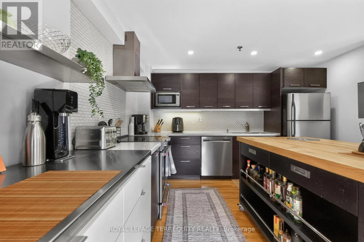
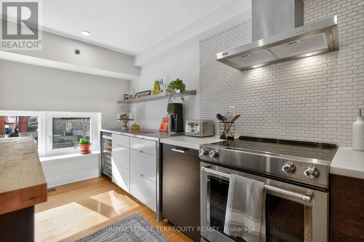
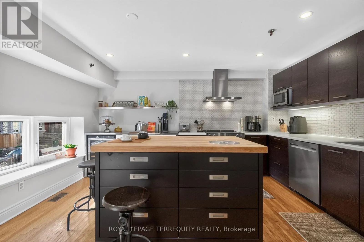
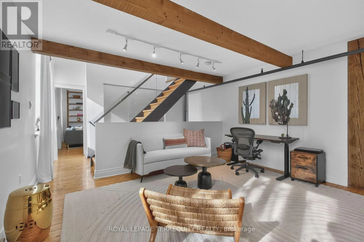
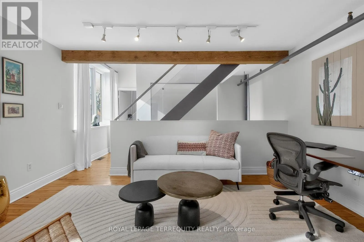
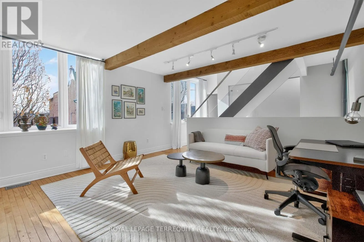
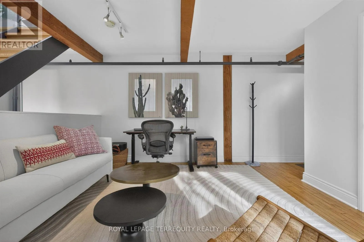
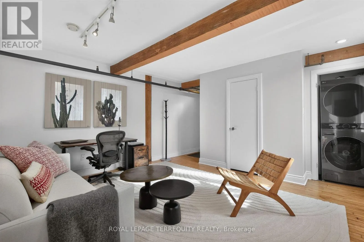
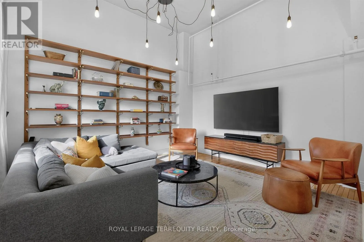
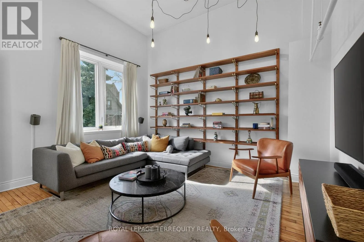
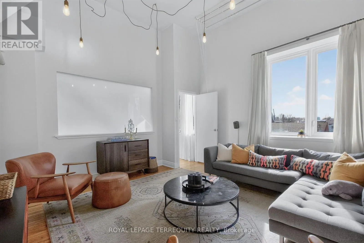
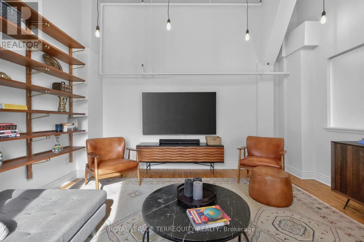
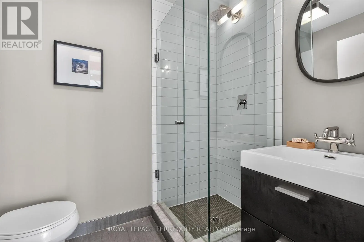
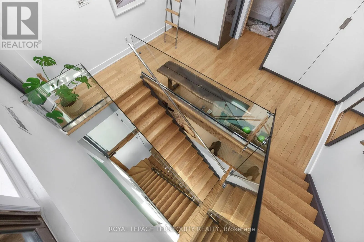
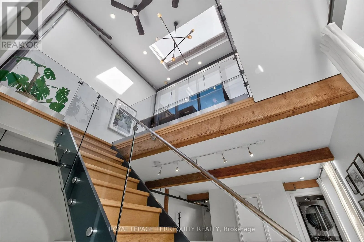
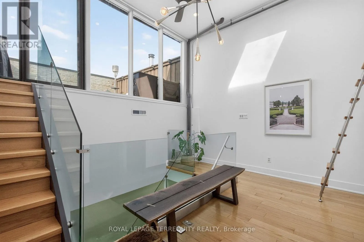
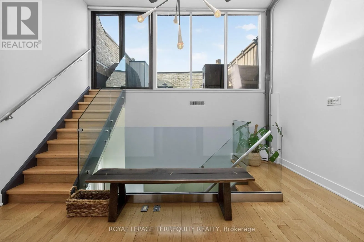
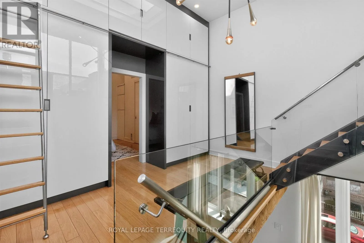
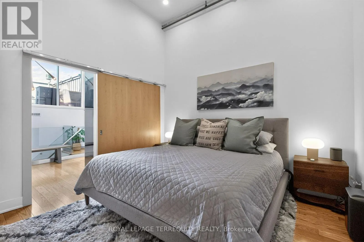
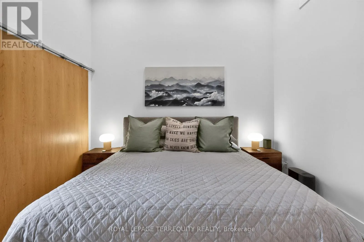
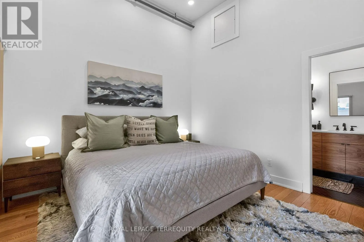
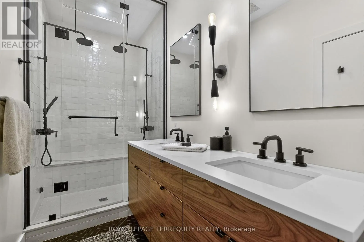
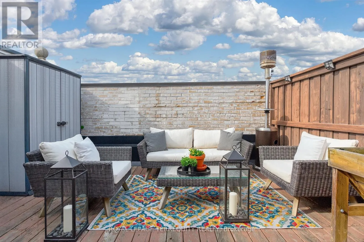
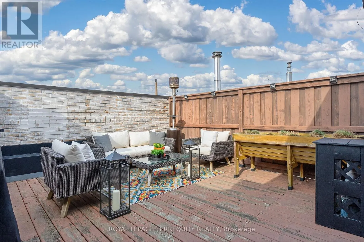
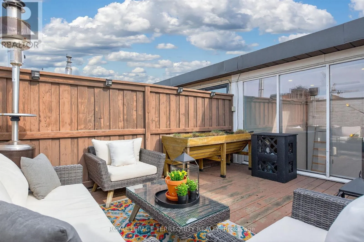
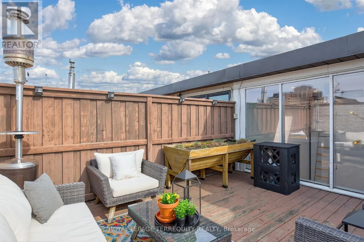
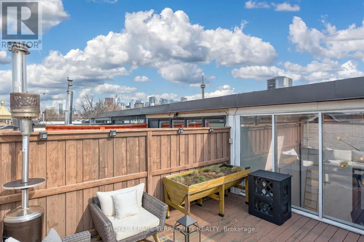
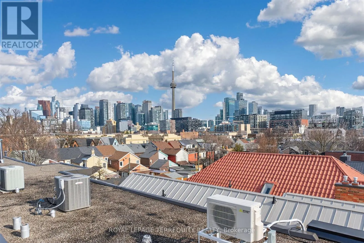
Introducing the marquee loft at 75 Markham St., 1,800sqft over three storeys of architectural charm and function. Quietly tucked away in the heart of Trinity-Bellwoods. A treelined residential street frames The Oxford Lofts on Markham. One of the esteemed Bob Mitchell's first true loft conversions. ...Topped by a rooftop terrace with a peaking view of the city skyline. Enjoy a West exposure - ample windows fill the high ceilings with light and ambiance, illuminating the original wood beams throughout. A boutique residence with only 16 suites, this rarely available piece of history lives up to expectations. Vibrant community hub, engaging nightlife, pristine Trinity-Bellwoods park, schools, and transit are steps from your front door. Practicality meats luxury with tasteful upgrades throughout. A converted second bedroom to a library/living space for the modern household. Whether entertaining on the terrace, or revitalizing with a steam room spa day, stay in and enjoy quiet downtown living. (id:10452)
Room Types
Bedroom
-
Dimensions 4.11 m x 4.4 m
194.65 sqft
Dining room
-
Dimensions 7.4 m x 4.4 m
350.47 sqft
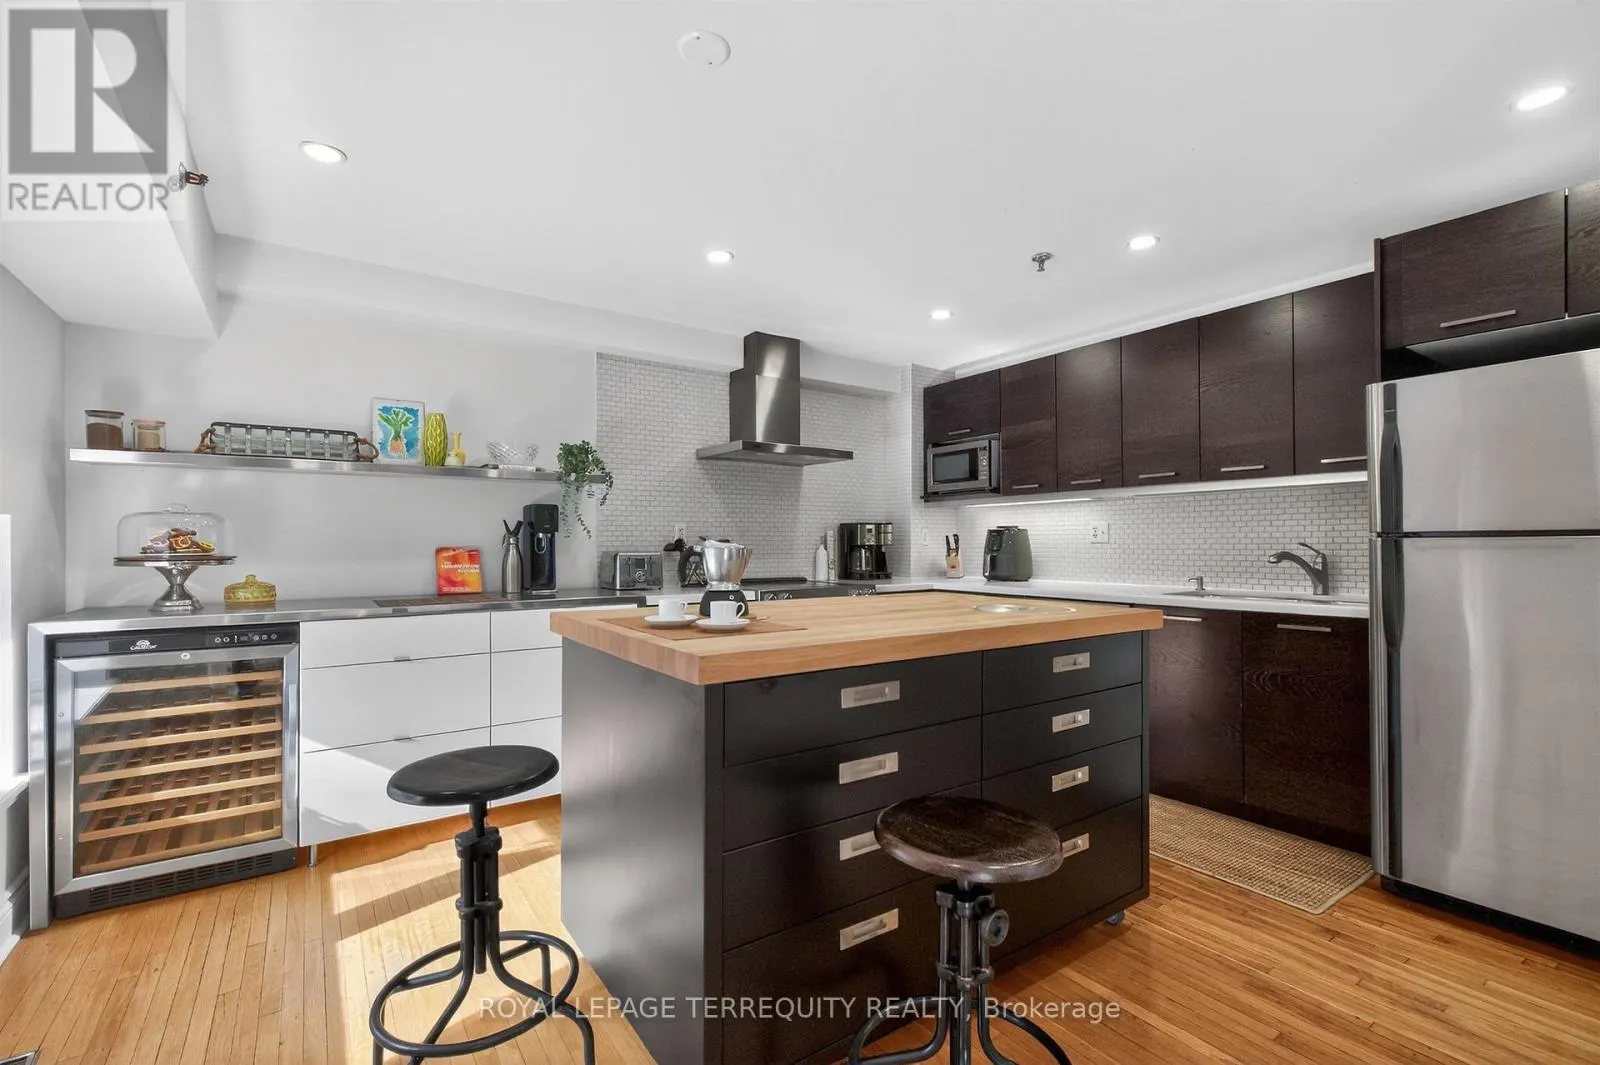
Kitchen
-
Dimensions 3.68 m x 4.4 m
174.29 sqft
Similar Properties (No results)
Listing courtesy of: ROYAL LEPAGE TERREQUITY REALTY
This REALTOR.ca listing content is owned and licensed by REALTOR® members of The Canadian Real Estate Association.