33
$749,000 Sale
Listed 6 days ago
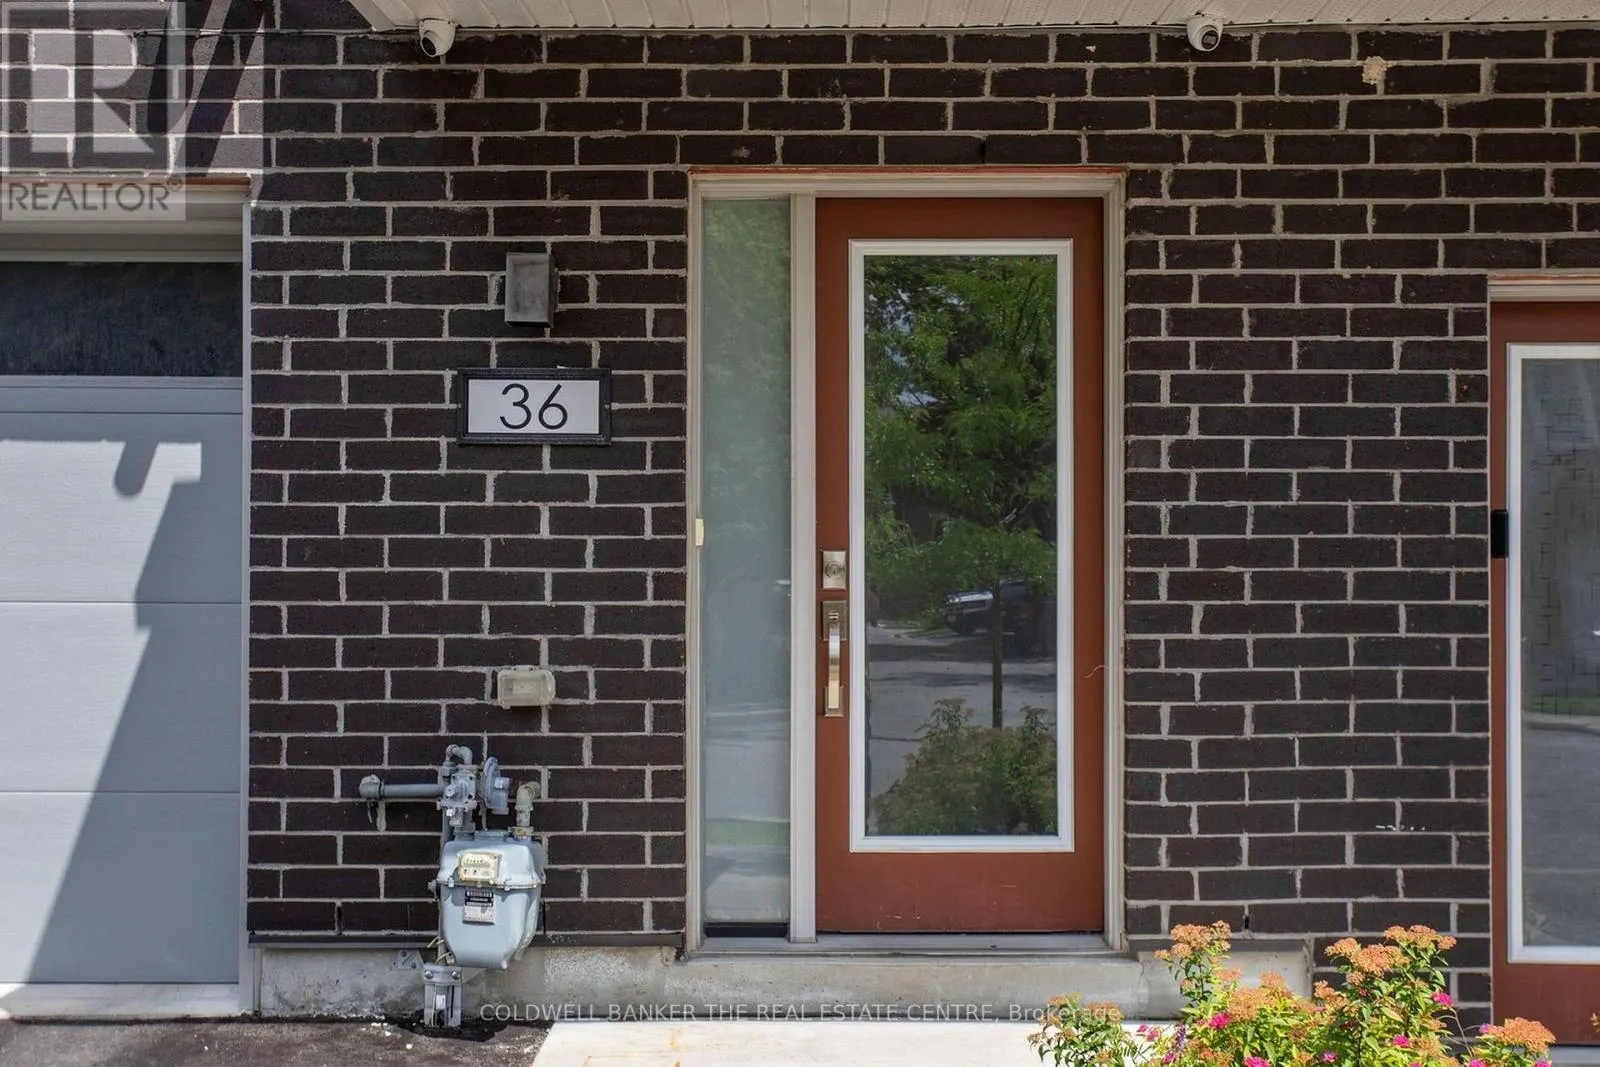
#36 - 1870 ALTONA ROAD
· 3
· 2.5
· 3
· 1800 - 1999
Key Facts
Key facts for #36 - 1870 ALTONA ROAD
Property Type
Townhome
Parking
Garage: Yes, 3 parking
MLS #
E14096208
Size
1800 - 1999 sqft
Basement
None
Listed on
-
Lot size
-
Tax
-
Days on Market
-
Year Built
-
Maintenance Fee
$586.44/mo

Description
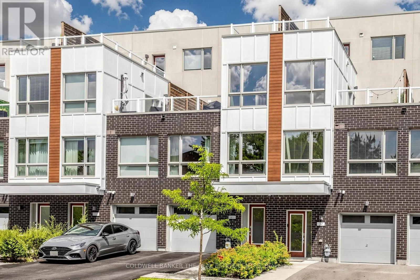
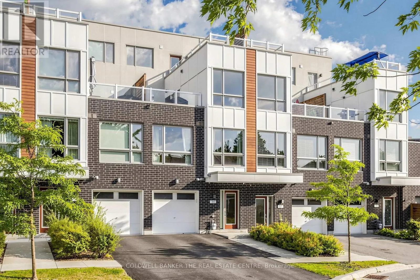
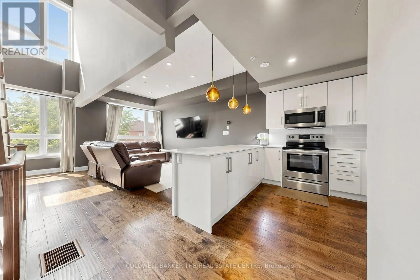
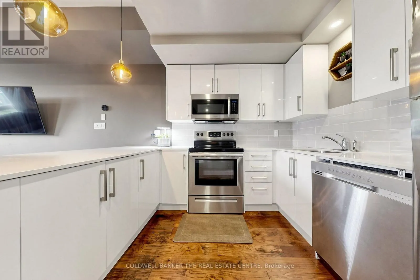
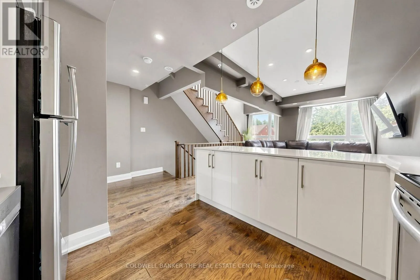
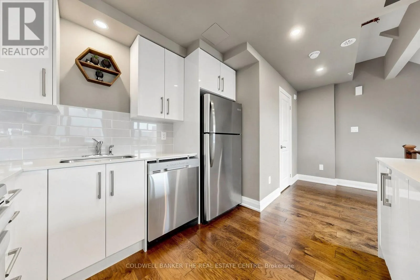
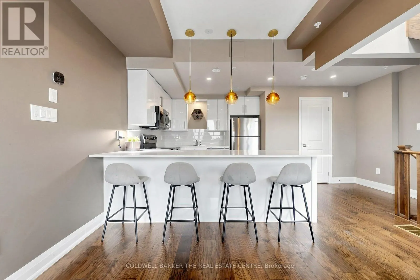
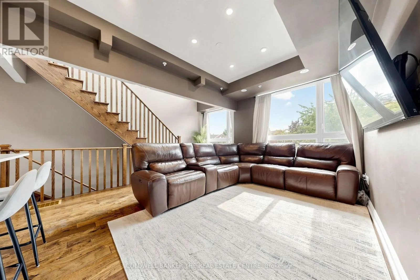
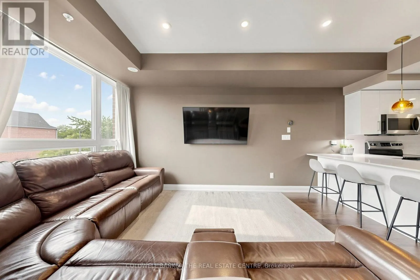
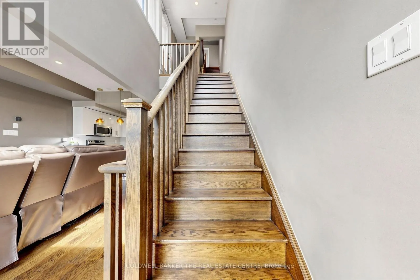
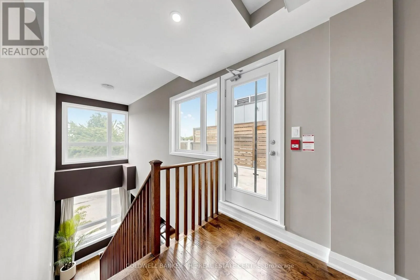
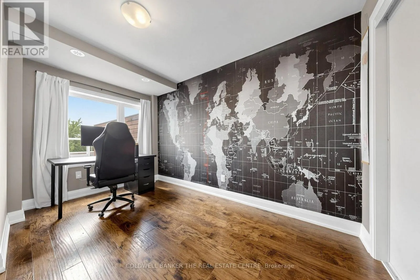
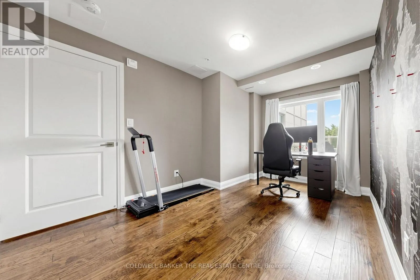
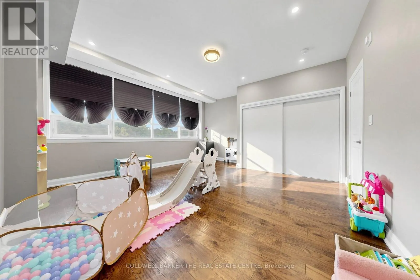
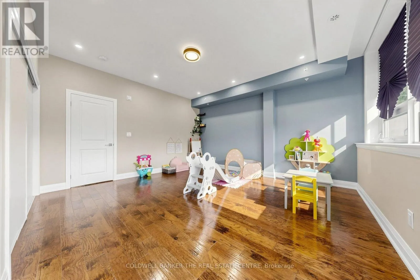
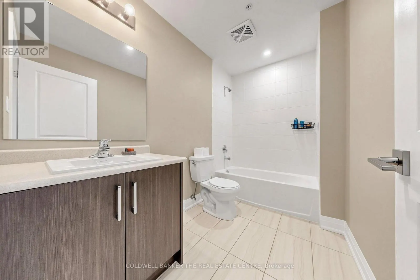
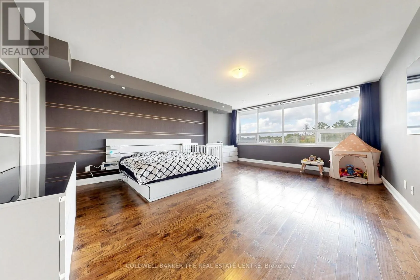
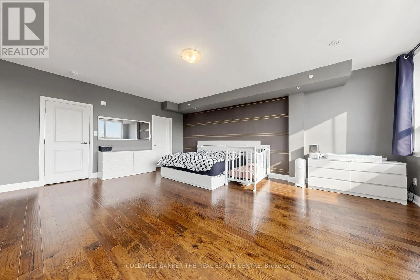
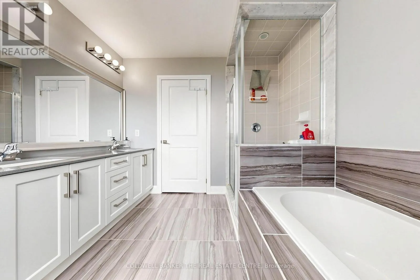
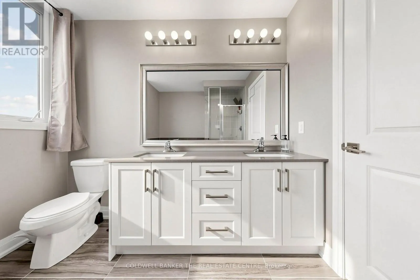
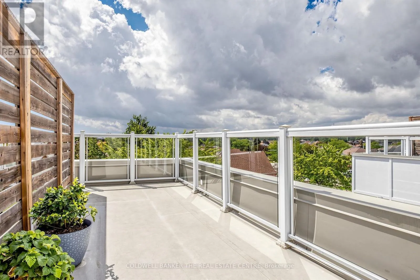
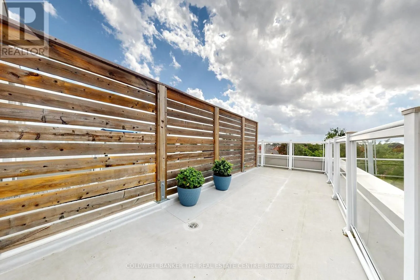
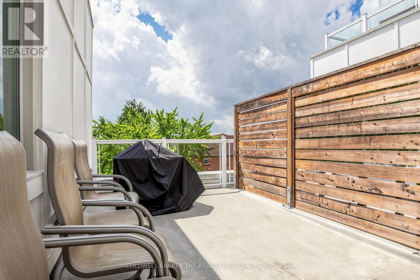
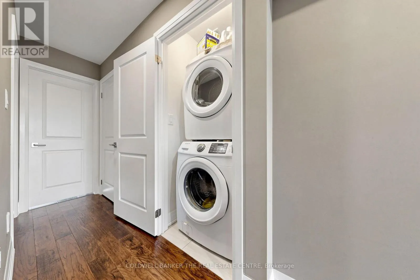
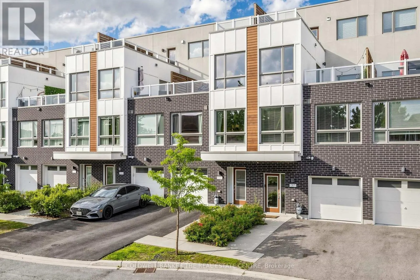
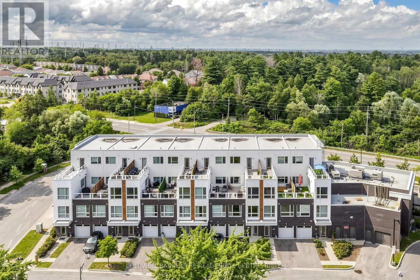
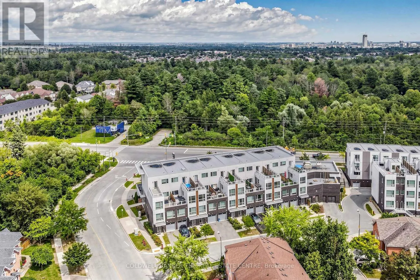
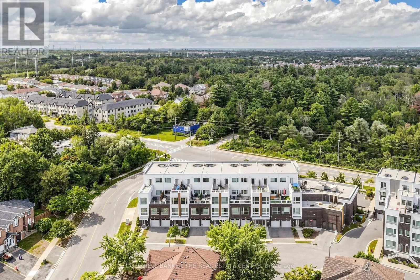
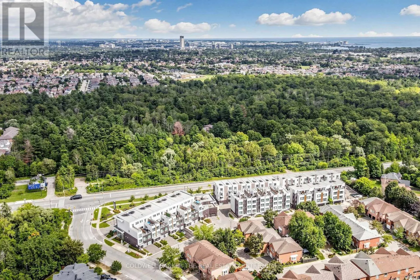
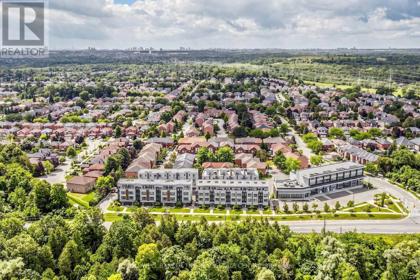
Welcome to Forestview Towns! Beautifully upgraded 3-bedroom, 3-bath executive townhome offering approx. 1,975 sq. ft. of living space as per MPAC. Bright & inviting with oversized windows, 9-ft ceilings, engineered hardwood throughout & no carpet. The open-concept main living area features an upgrad...ed kitchen with quartz counters, contemporary cabinetry, S/S appliances, backsplash & breakfast bar combined with the living/dining area. The upper levels offer excellent privacy with two exceptionally spacious bedrooms plus a generous third bedroom. Primary bedroom approx. 12'2" x 16'4" with private ensuite featuring glass shower & quartz counter. Impressive second bedroom approx. 16'9" x 15'11", while the third measures approx. 12'2" x 9'6". Convenient second-floor laundry. Enjoy two large outdoor terraces, including a second-floor terrace with gas BBQ hookup plus an upper rooftop-style terrace, ideal for relaxing or entertaining. Rare parking for up to 3 vehicles with a private garage plus driveway parking for 2 cars. Direct interior garage access adds everyday convenience. Ideally situated in a quiet residential enclave across from Altona Forest, close to parks, trails, schools, shopping & recreation, with convenient access to Hwy 401/407, Rouge Hill GO & Pickering GO. A spacious, move-in-ready home offering an exceptional combination of indoor comfort, private outdoor space & convenient Pickering living. (id:10452)
Room Types
Bedroom
-
Dimensions 3.71 m x 2.88 m
115.01 sqft
Bedroom
-
Dimensions 5.1 m x 4.86 m
266.79 sqft
Dining room
-
Dimensions 5.28 m x 5.33 m
302.92 sqft
Similar Properties (No results)
Listing courtesy of: COLDWELL BANKER THE REAL ESTATE CENTRE
This REALTOR.ca listing content is owned and licensed by REALTOR® members of The Canadian Real Estate Association.