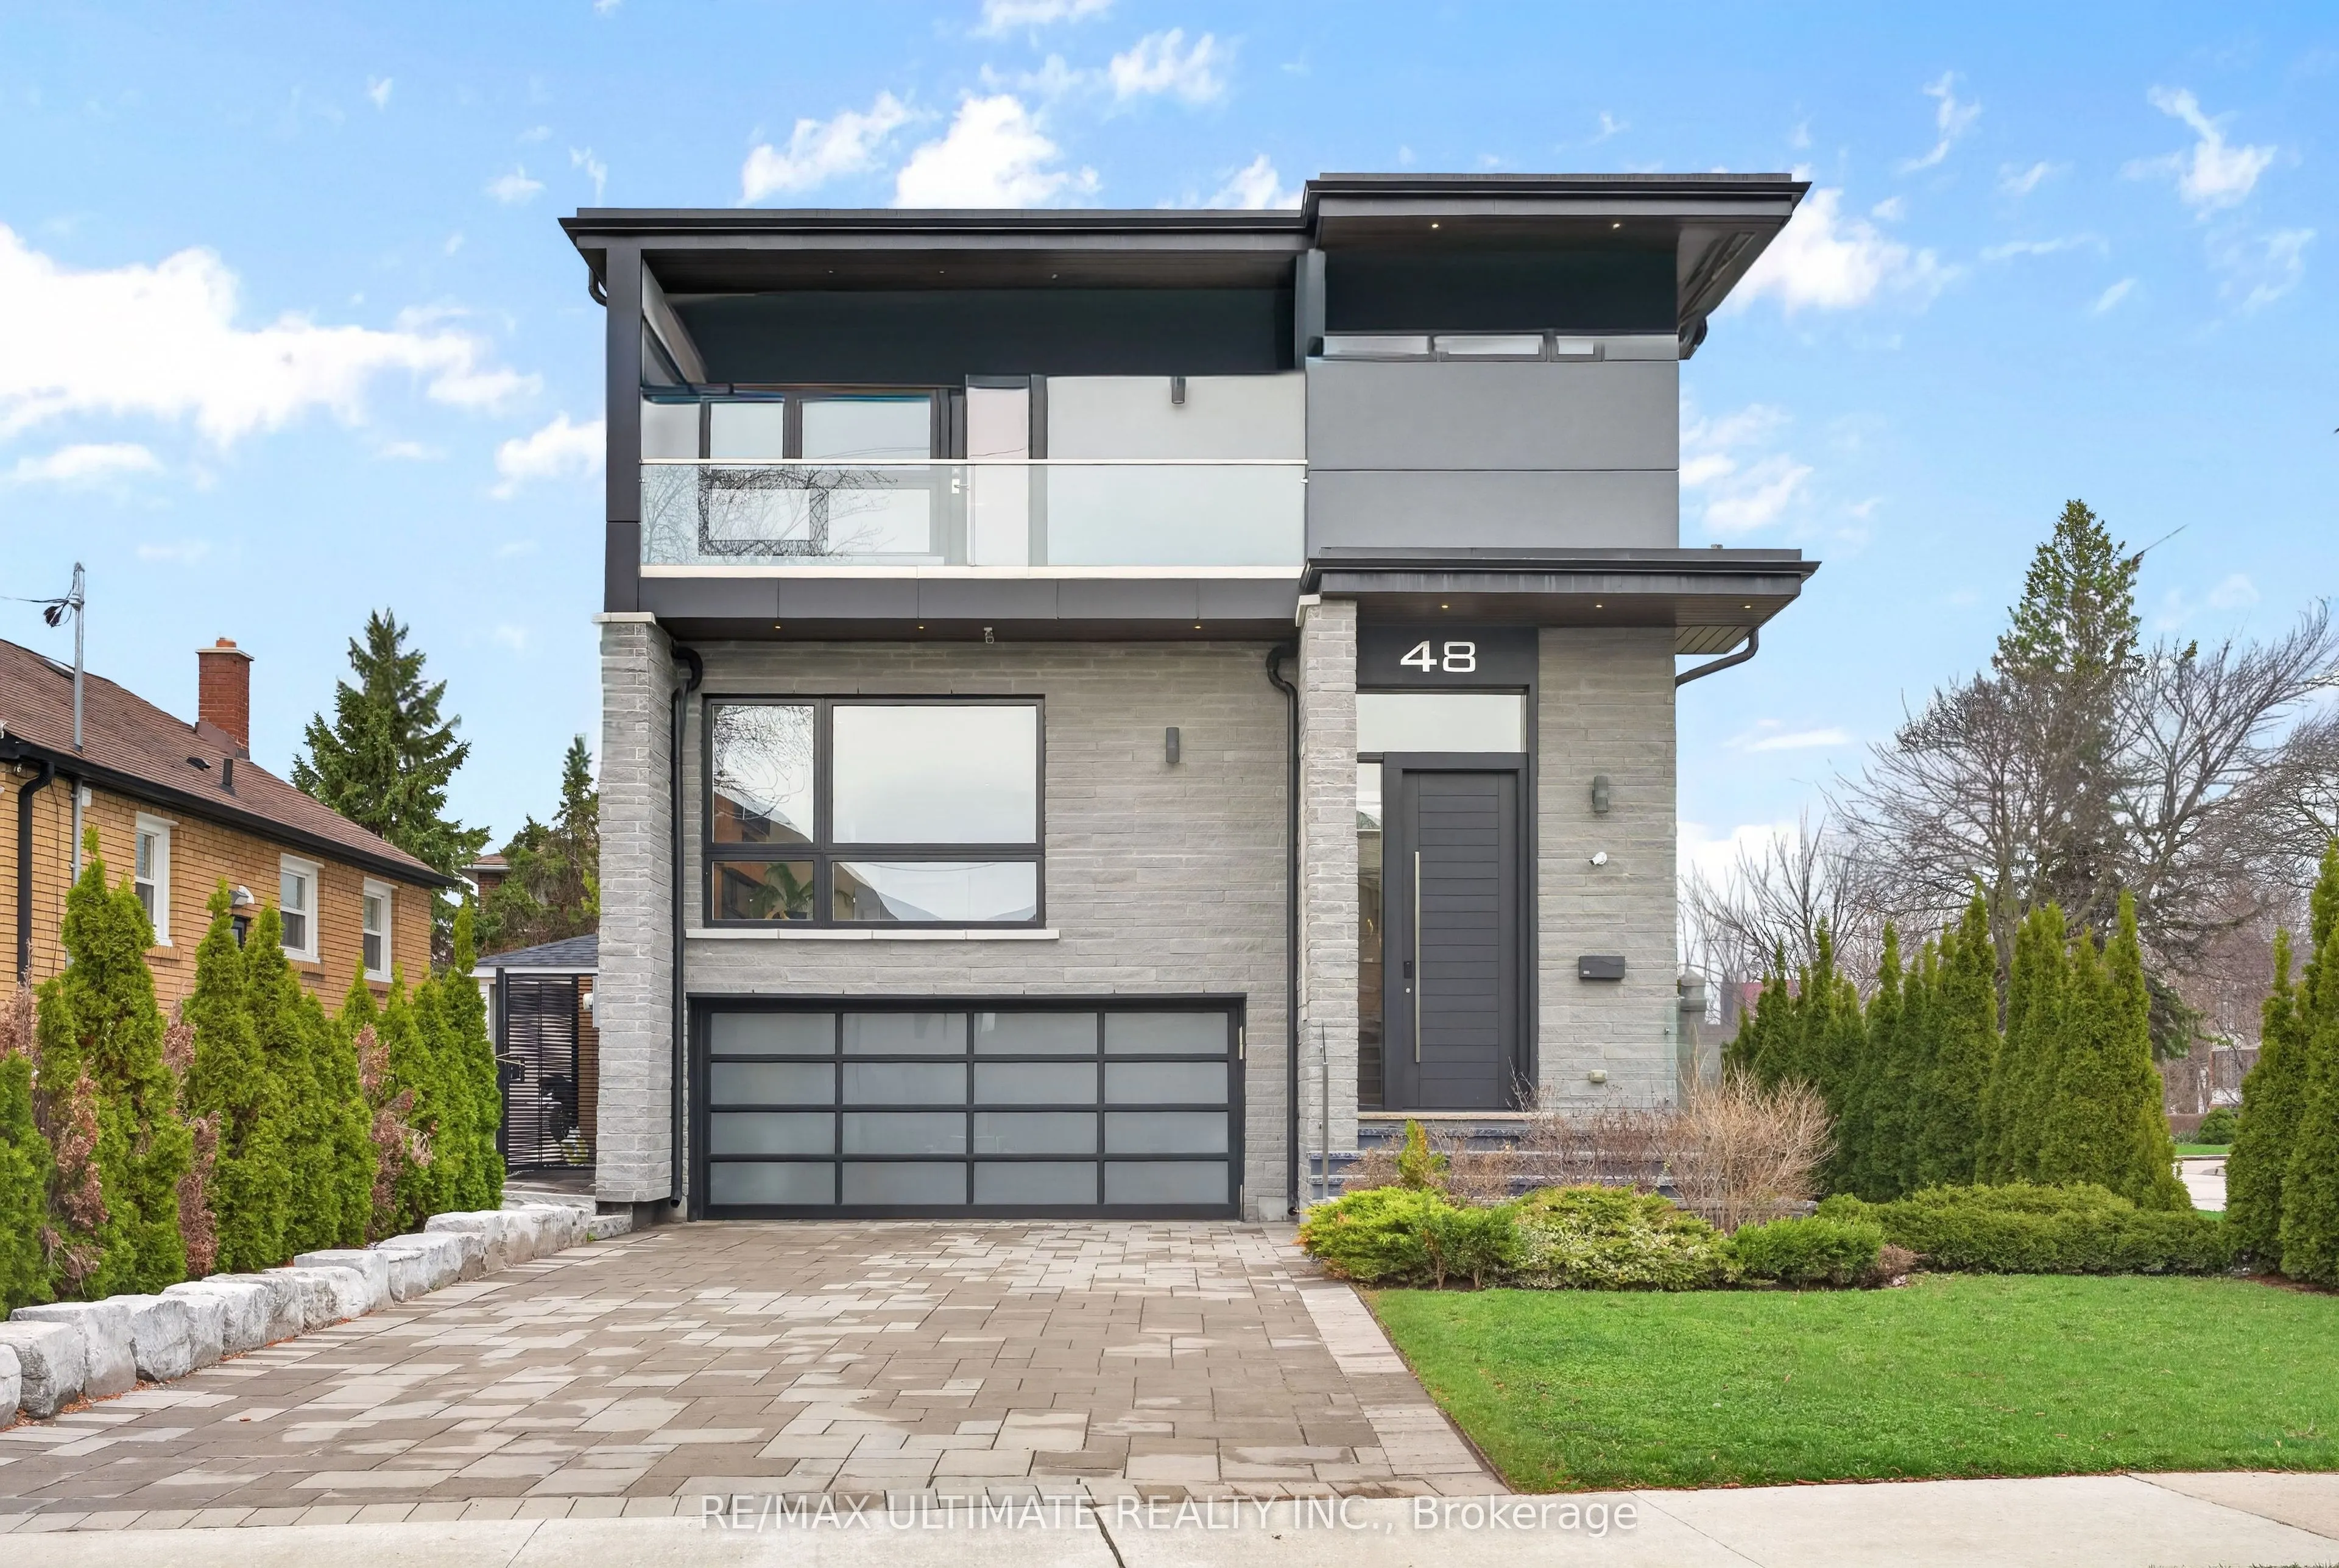
Sign In or Create a Free Account to see full details of this property
Key Facts
Key facts for 48 Cornelius Parkway
Property Type
House, 2-Storey
Parking
Built-In 2 garage, 4 parking
MLS #
W13166444
Size
3000-3500 sqft
Basement
Apartment
Listed on
2026-05-23
Lot size
40 x 130.0
Tax
$9,003 /yr
Days on Market
181
Approximate Age
6-15
Maintenance Fee
-
Description
Discover modern luxury in this custom-built smart home (2018) in Toronto's sought-after North Park community. Custom-built smart home (2018) in Toronto's sought-after North Park. Builder-owned, offering 4+1 bedrooms, 5 bathrooms, and parking for 6.Features a 16-ft open foyer with floating glass stai...rcase, open-concept layout with Italian porcelain, engineered hardwood, and 10-9 ft ceilings. Gourmet kitchen with Wolf & Sub-Zero appliances and walkout to patio. Bright living area with fireplace and separate dining. Primary suite with 5-piece ensuite and walk-in closet. Finished basement includes a separate-entry 1-bedroom suite and all-season BBQ room with legal Parilla grill. Landscaped backyard with Hydro Pool swim spa. Upgraded construction throughout. Close to parks, schools, and transit.
Full Property Details
Interior
Bedrooms
4
Bedrooms Plus
1
Total Bedrooms
5
Washrooms
5
Square Footage
3000-3500 sqft
Basement
Apartment
Heating Source
Gas
Heating Fuel
Forced Air
Air Conditioning
Central Air
Family Room
Yes
Kitchens
1
Kitchens Plus
1
Total Kitchens
2
Fireplace Features
Yes
Bedrooms
4
Bedrooms Plus
1
Total Bedrooms
5
Washrooms
5
Square Footage
3000-3500 sqft
Basement
Apartment
Heating Source
Gas
Heating Fuel
Forced Air
Air Conditioning
Central Air
Family Room
Yes
Kitchens
1
Kitchens Plus
1
Total Kitchens
2
Fireplace Features
Yes
Exterior
Depth
130.0
Front
40.0
Lot Size
40 x 130.0 ft
Pool
Other
Parking Spaces
4
Total Parking Spaces
6.00
Parking Description
Built-In
Garage Spaces
2
Depth
130.0
Front
40.0
Lot Size
40 x 130.0 ft
Pool
Other
Parking Spaces
4
Total Parking Spaces
6.00
Parking Description
Built-In
Garage Spaces
2
Building Description
Style
2-Storey
Home Type
House
Subtype
Detached
Year Built
6-15
Property Orientation
North
Exterior Finish
Stucco (Plaster),Stone
Sewers
Sewers
Water Supply
Municipal
Possession Date
No Data
Style
2-Storey
Home Type
House
Subtype
Detached
Year Built
6-15
Property Orientation
North
Exterior Finish
Stucco (Plaster),Stone
Sewers
Sewers
Water Supply
Municipal
Possession Date
No Data
Community
Community
Maple Leaf
Community
Maple Leaf
Taxes & Fees
Taxes
$9,003 /yr
Tax Year
2025
Occupancy
Owner
Taxes
$9,003 /yr
Tax Year
2025
Occupancy
Owner
Room Types
Bedroom 2
Double Closet, Hardwood Floor, Semi Ensuite
Dimensions 11.25 x 12.2 feet
137.25 sqft
Bedroom 3
Walk-In Closet(s), Hardwood Floor, Semi Ensuite
Dimensions 13.45 x 11.61 feet
156.15 sqft
Bedroom 4
3 Pc Ensuite, W/O To Balcony, Walk-In Closet(s)
Dimensions 13.62 x 14.11 feet
192.18 sqft
Dining Room
Porcelain Floor, Open Stairs, Open Concept
Dimensions 17.95 x 13.32 feet
239.09 sqft
Family Room
Combined w/Br, W/O To Patio, Open Concept
Dimensions 26.61 x 17.26 feet
459.29 sqft
Foyer
Panelled, Open Stairs, Porcelain Floor
Dimensions 8.14 x 21.62 feet
175.99 sqft
Kitchen
B/I Appliances, Breakfast Bar, Quartz Counter
Dimensions 26.61 x 17.26 feet
459.29 sqft
Kitchen
Combined w/Dining, W/O To Yard, Open Concept
Dimensions 8.89 x 16.99 feet
151.04 sqft
Laundry
Porcelain Floor
Dimensions 9.48 x 5.61 feet
53.18 sqft
Living Room
Hardwood Floor, Gas Fireplace, Combined w/Kitchen
Dimensions 16.4 x 16.99 feet
278.64 sqft
Living Room
Fireplace, Open Concept, Porcelain Floor
Dimensions 17.95 x 16.9 feet
303.35 sqft
Primary Bedroom
5 Pc Ensuite, Hardwood Floor, Walk-In Closet(s)
Dimensions 15.16 x 14.6 feet
221.34 sqft
Similar Properties(No results)
Mortgage Calculator
Calculate your estimated monthly mortgage payment
Price
$2,400,000
$
%
%
Monthly payment
By clicking Save, we will calculate your estimated mortgage for all properties using the saved values (down payment percentage, interest rate, and amortization).
The accuracy and applicability of this calculator are not guaranteed.