36
$779,000 Sale
Listed 15 hours ago
70 - 38 JOHN CABOT WAY
· 4
· 2.5
· 2
· 1400 - 1599
Key Facts
Key facts for 70 - 38 JOHN CABOT WAY
Property Type
Townhome
Parking
Garage: Yes, 2 parking
MLS #
W14139520
Size
1400 - 1599 sqft
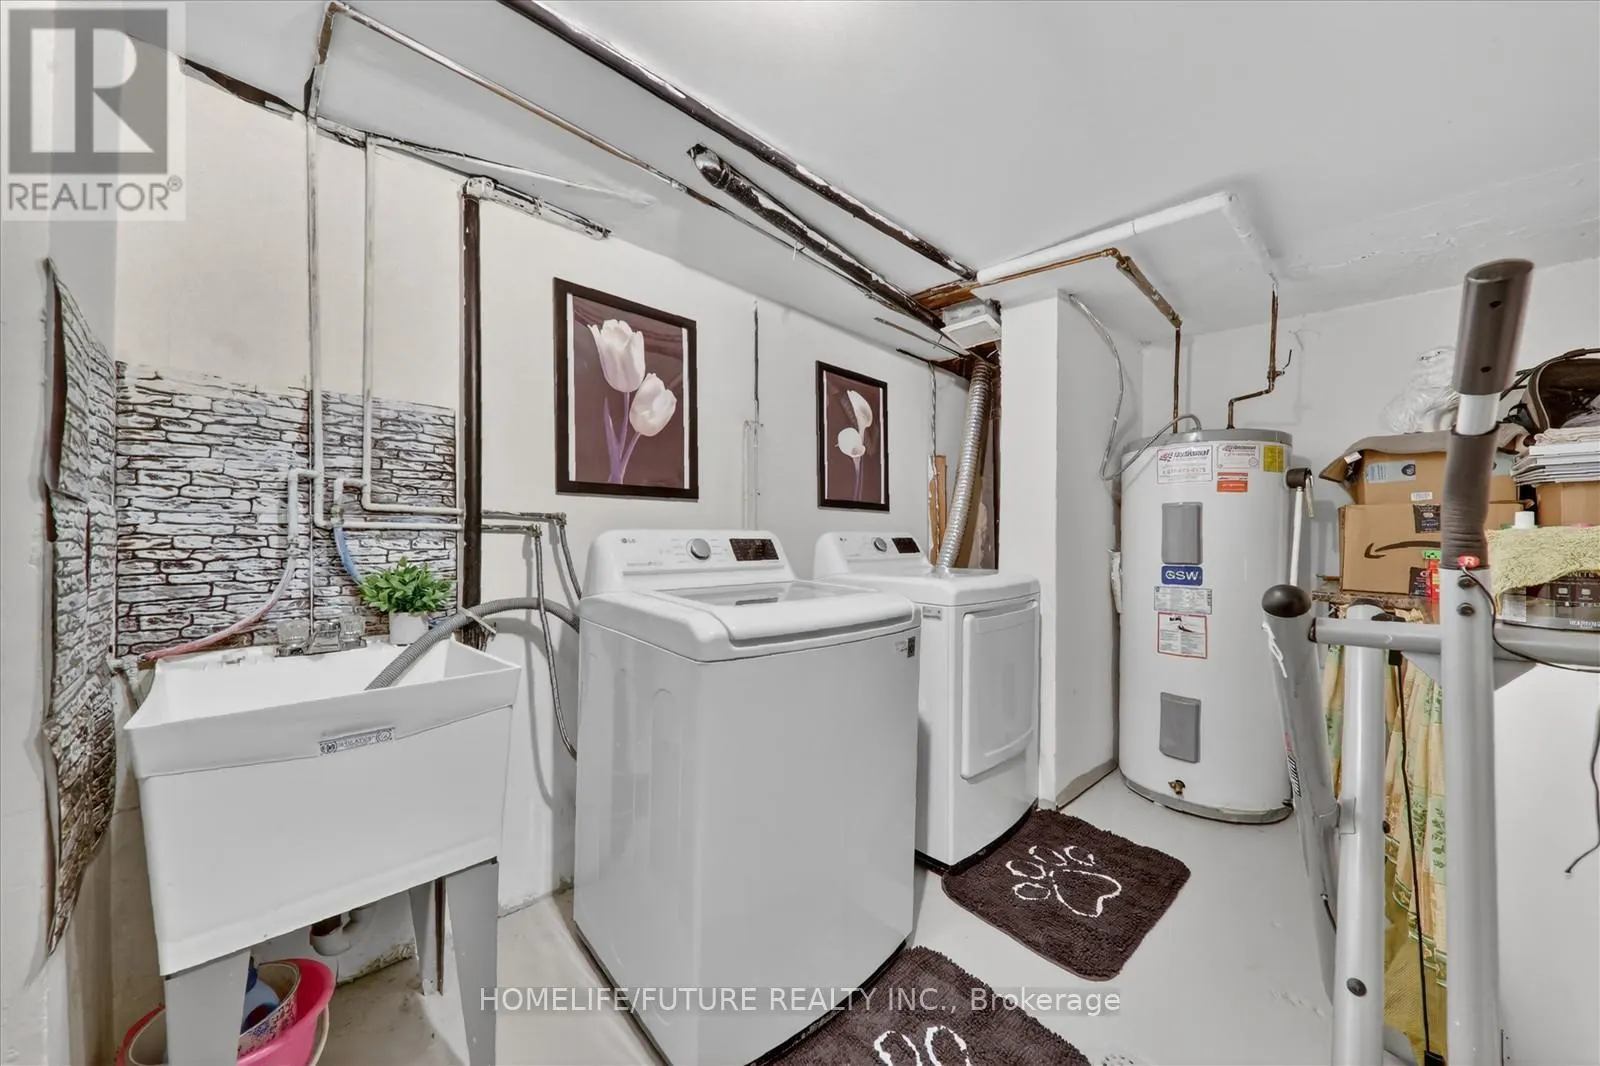
Basement
Finished, N/A (Finished)
Listed on
-
Lot size
-
Tax
-
Days on Market
-
Year Built
-
Maintenance Fee
$740.83/mo

Description
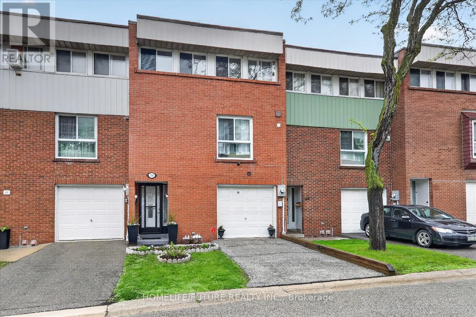
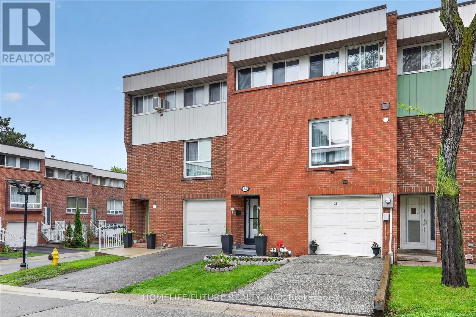
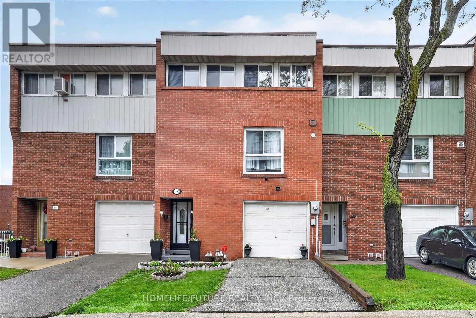
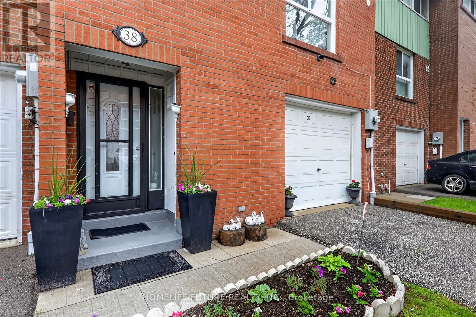
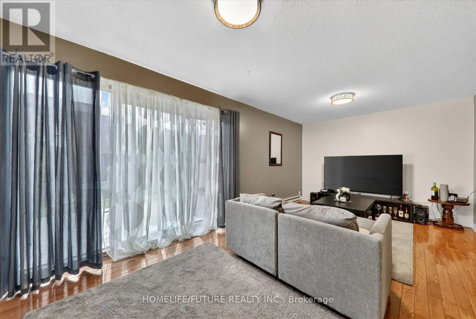
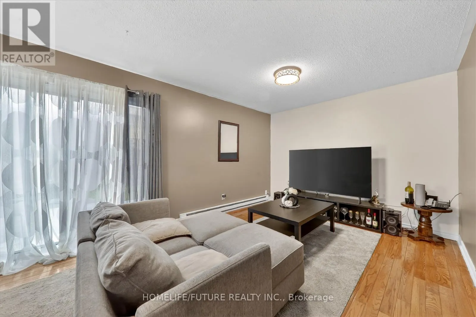
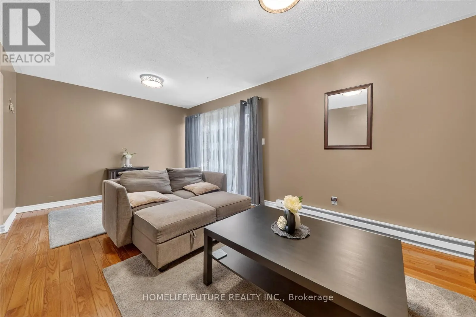
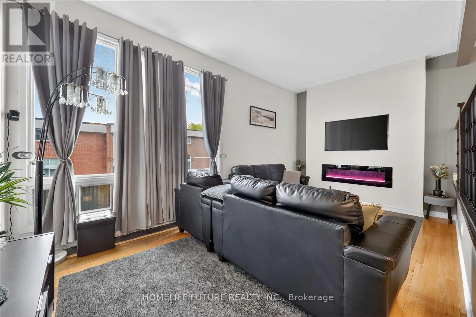
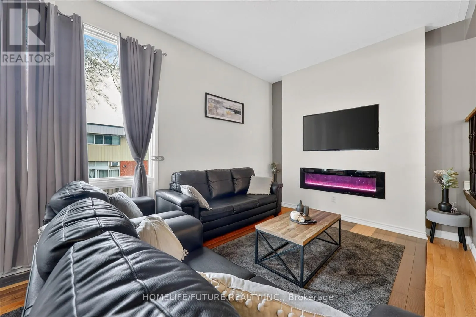
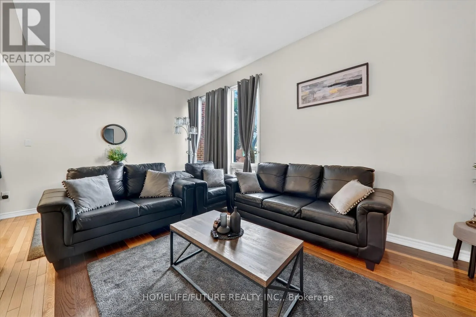
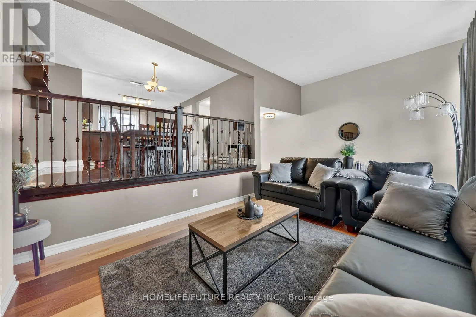
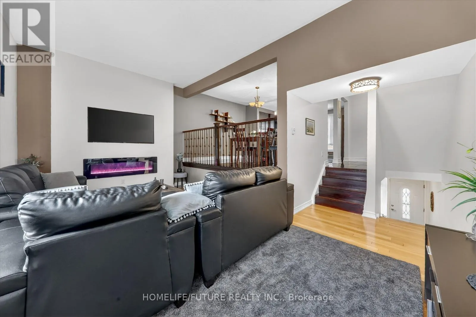
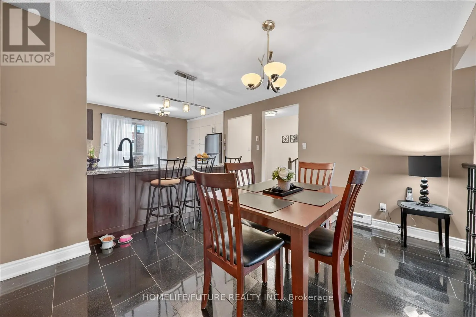
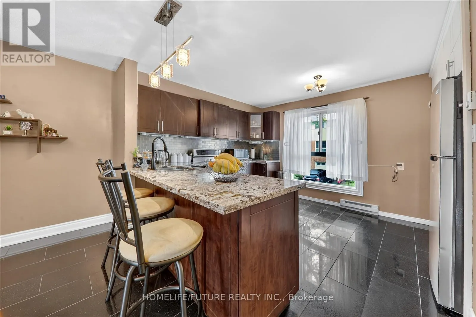
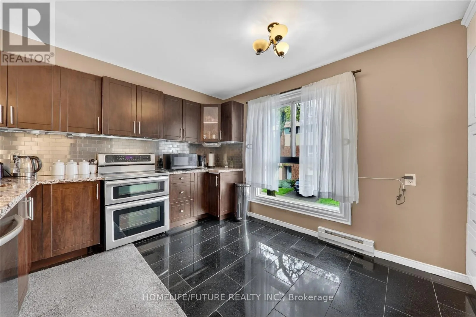
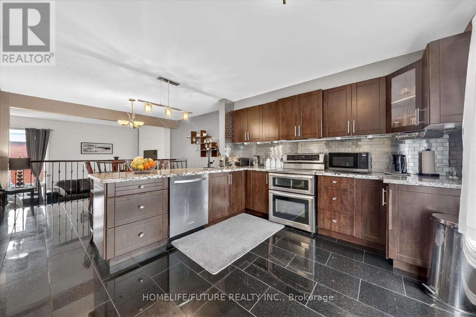
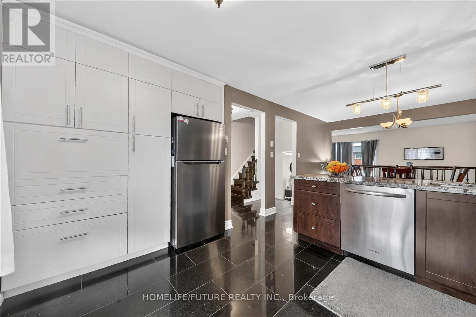
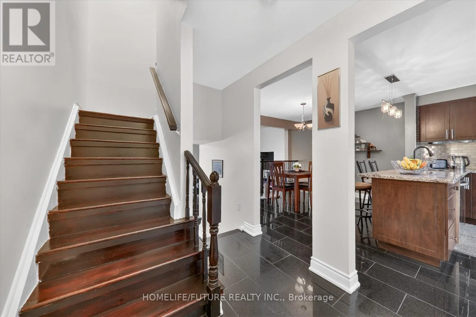
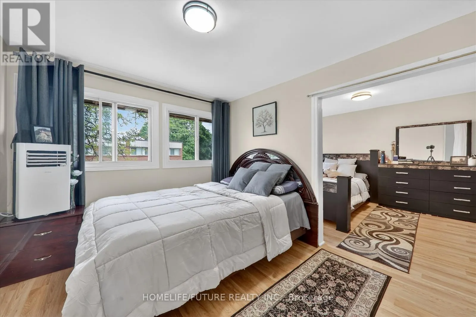
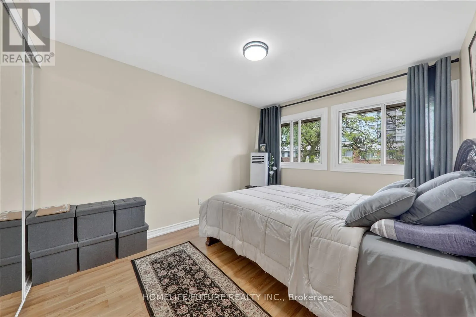
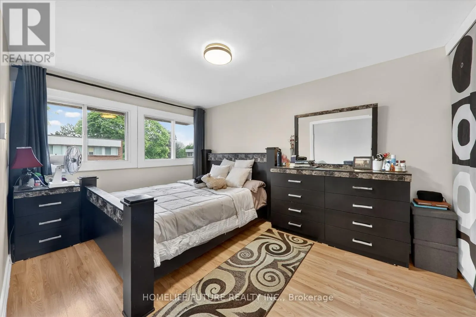
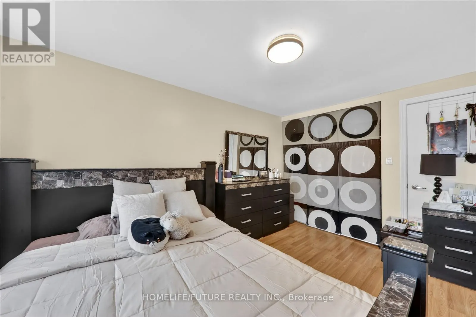
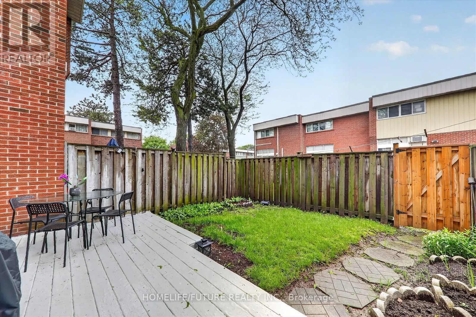
Welcome To This Bright And Spacious 2-storey Condo Townhouse Located In A Friendly Family Neighborhood. Conveniently Situated Within Walking Distance To Parks, Schools, Shopping, And TTC Access Just Steps Away. Close To Highway 400 & 401, Hospitals, Churches, And Many Other Amenities, Making Travel ...Across The GTA Easy And Convenient.This Home Features A Spacious Open-concept Living And Dining Area, Perfect For Family Gatherings And Entertaining Guests, With A Walk-out To The Backyard. Well-maintained Property With A New Breaker Panel Installed. The Management Is Also Scheduled To Replace The Fencing Soon, Adding Further Value And Appeal To The Community. (id:10452)
Room Types
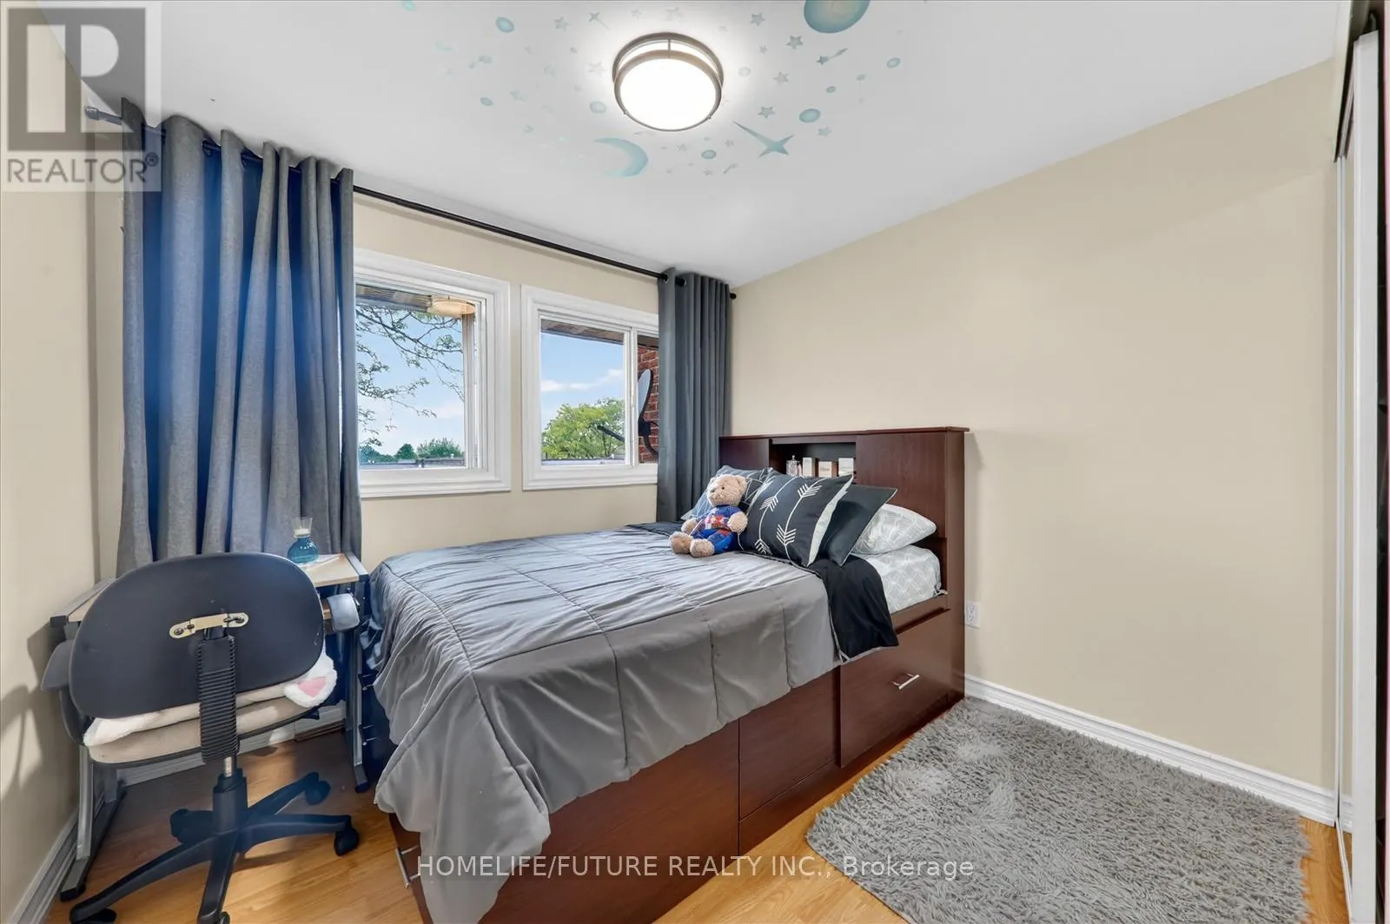
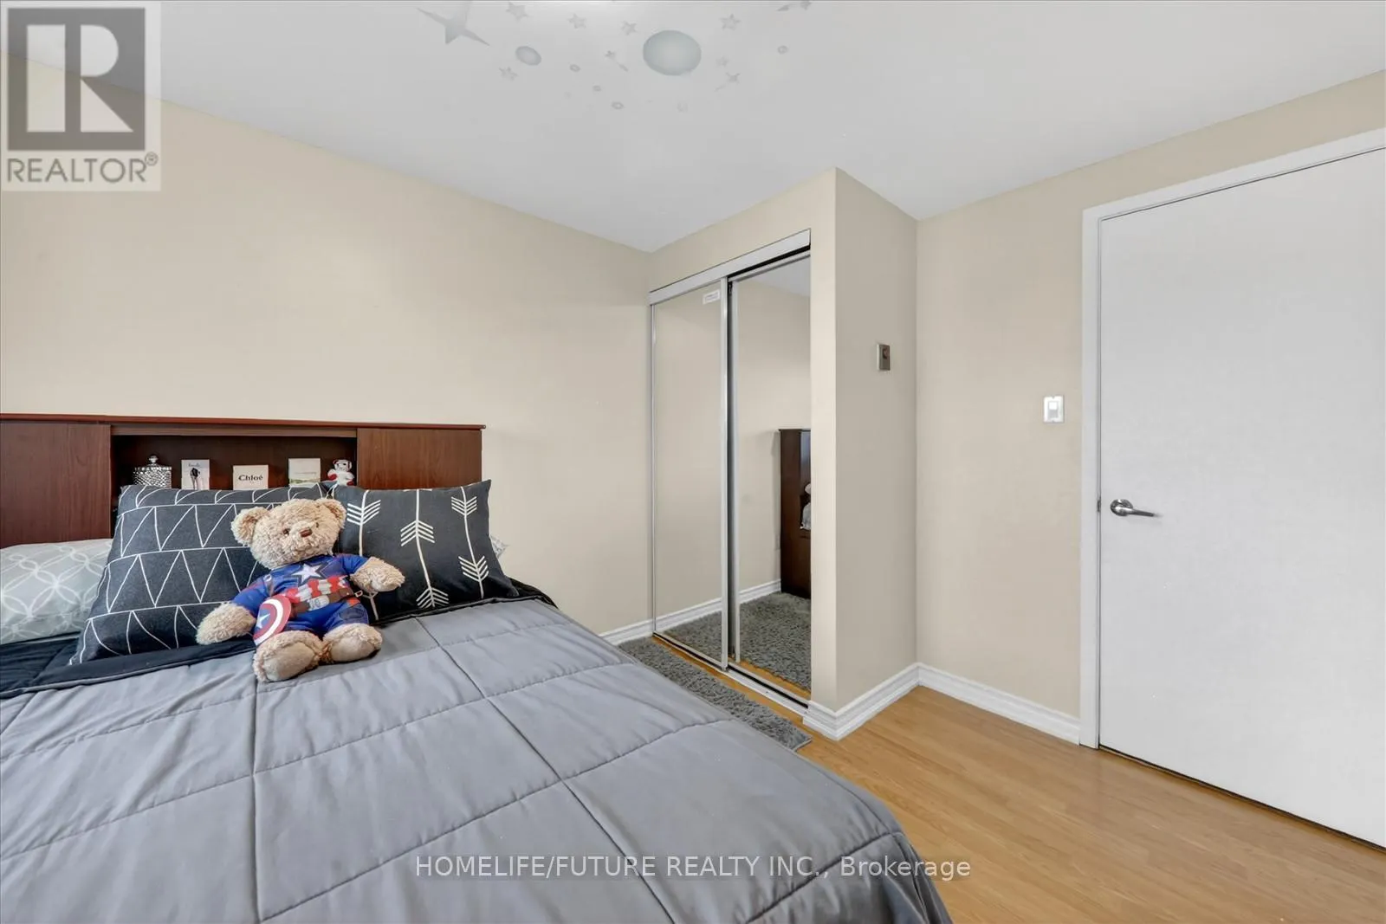
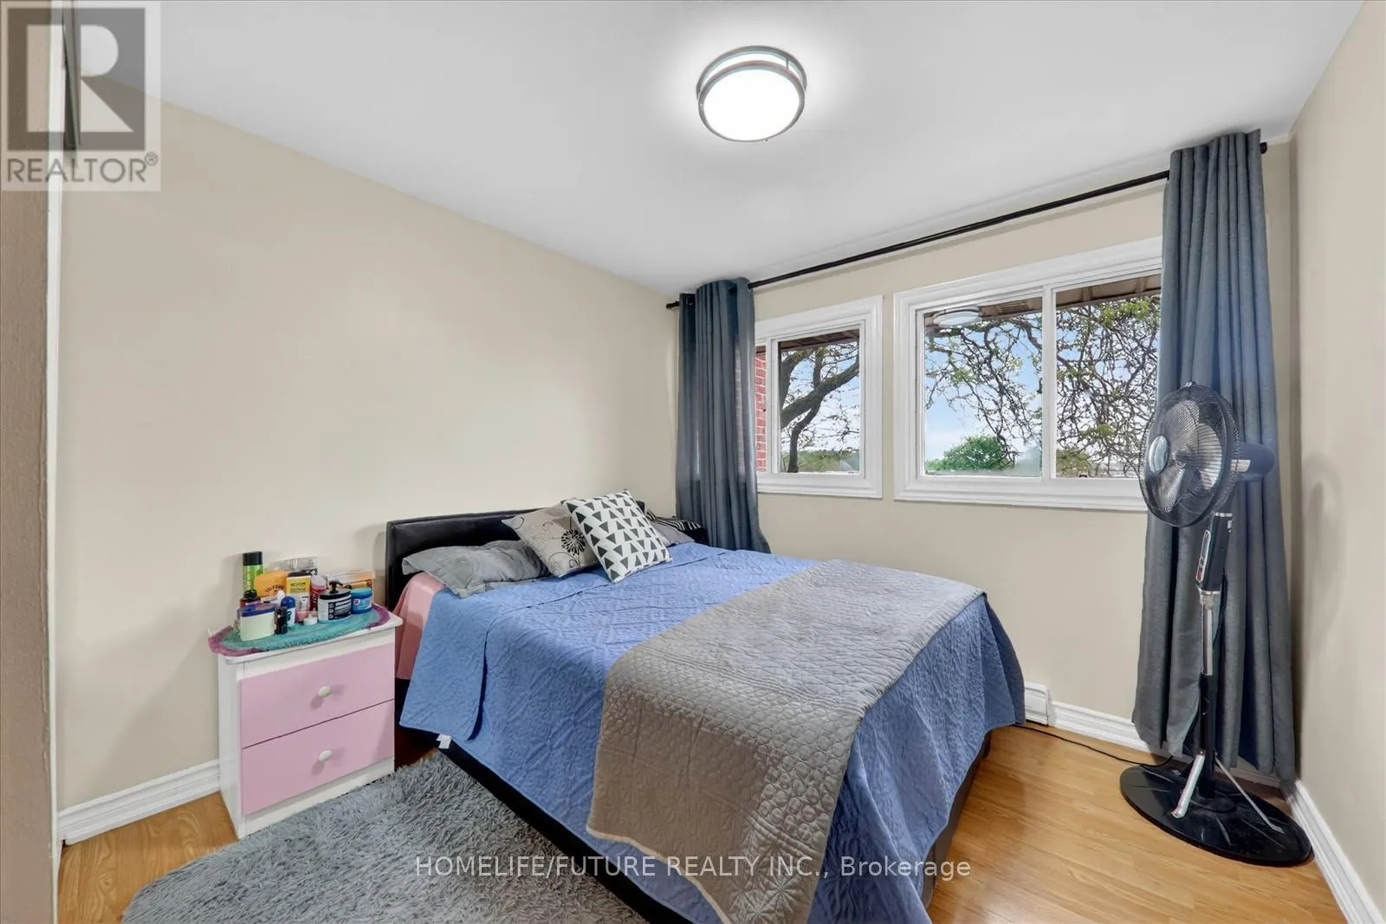
Bedroom 2
-
Dimensions 3.35 m x 2.87 m
103.49 sqft
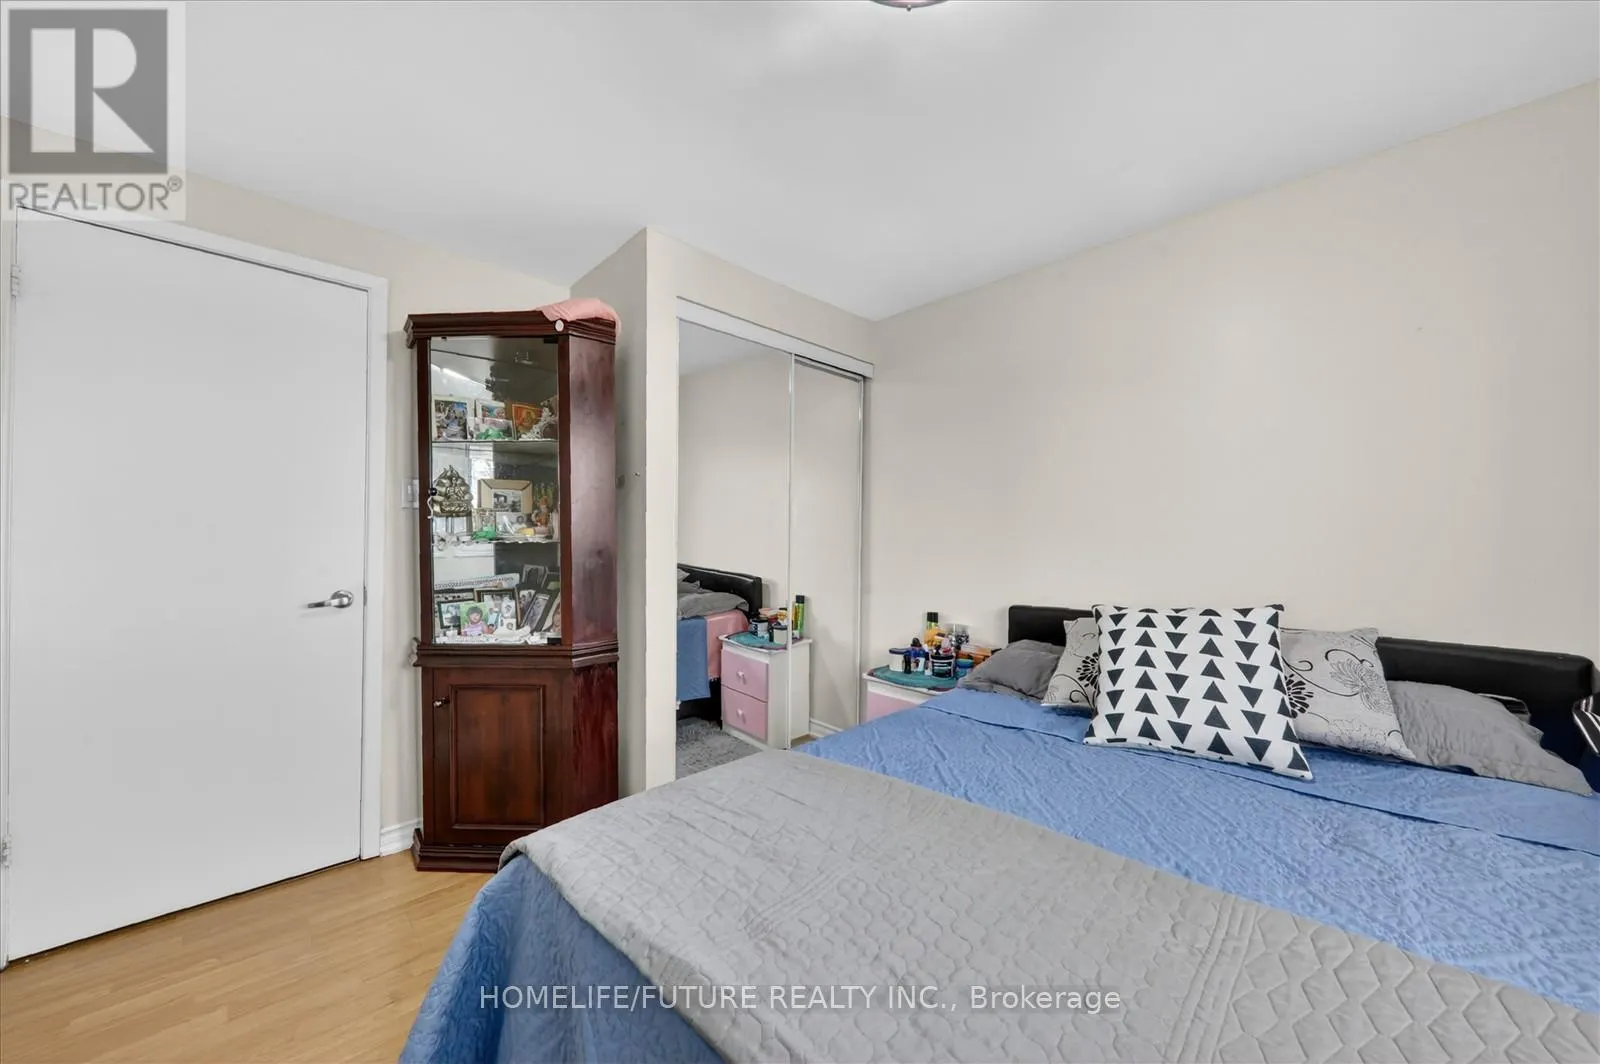
Bedroom 3
-
Dimensions 3.35 m x 2.87 m
103.49 sqft
Bedroom 4
-
Dimensions 3.32 m x 2.87 m
102.56 sqft
Similar Properties (No results)
Listing courtesy of: HOMELIFE/FUTURE REALTY INC.
This REALTOR.ca listing content is owned and licensed by REALTOR® members of The Canadian Real Estate Association.