22
$824,900 Sale
Listed 6 hours ago
22 MAHONEY AVENUE
· 3
· 2.0
· 2
· 700 - 1100
Key Facts
Key facts for 22 MAHONEY AVENUE
Property Type
House
Parking
Garage: Yes, 2 parking
MLS #
W14166806
Size
700 - 1100 sqft
Basement
Finished, N/A (Finished)
Listed on
-
Lot size
-
Tax
-
Days on Market
-
Year Built
-
Maintenance Fee
-

Description
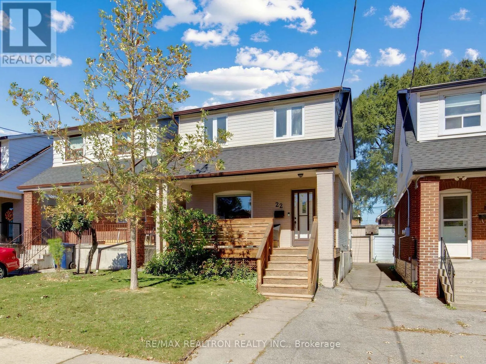
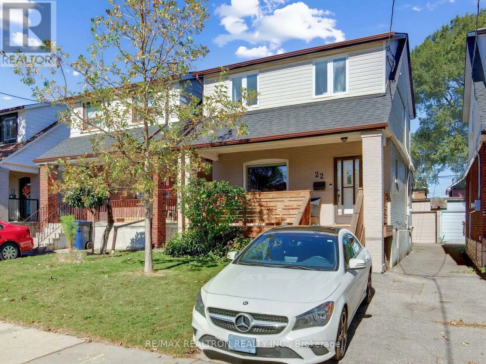
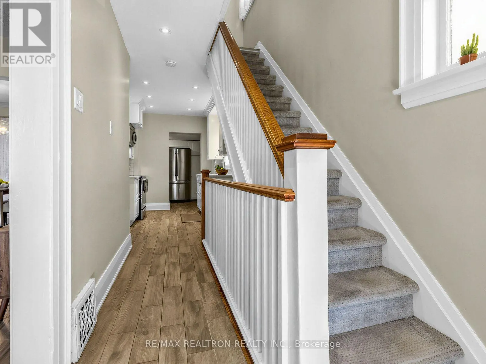
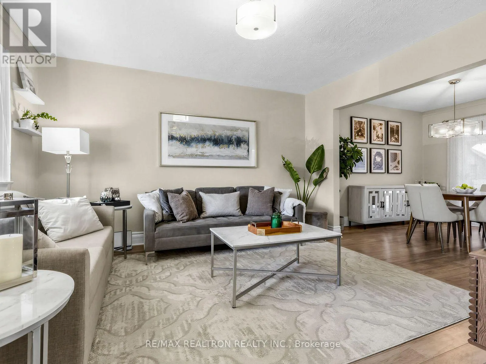
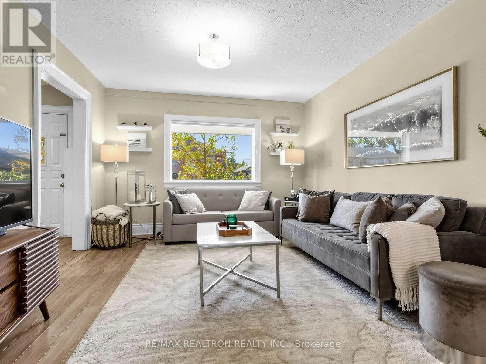
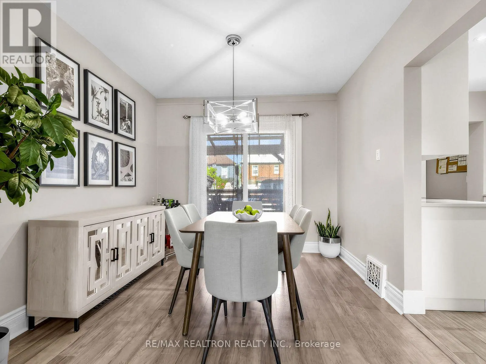
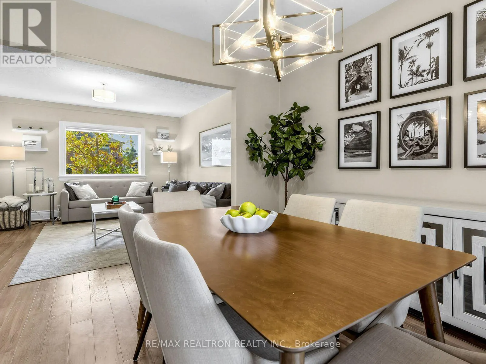
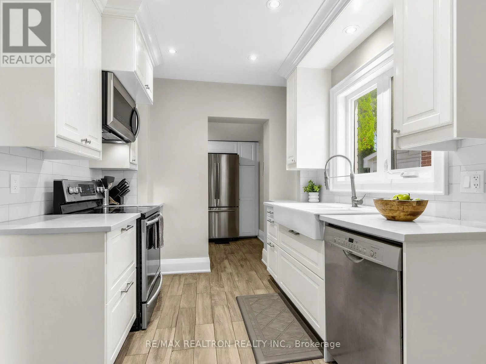
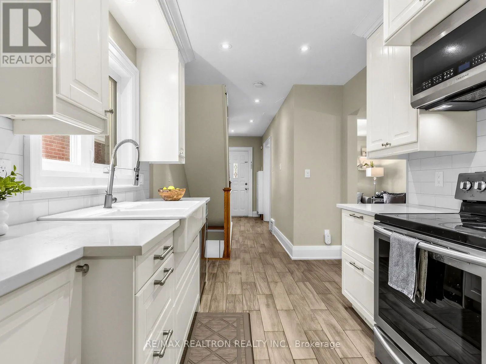
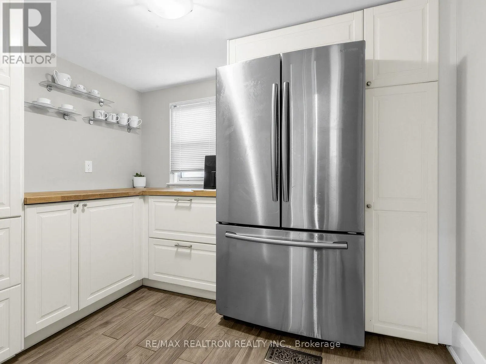
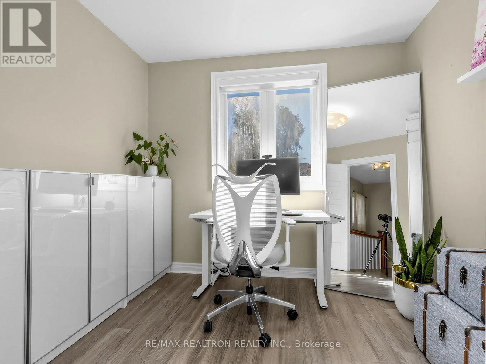
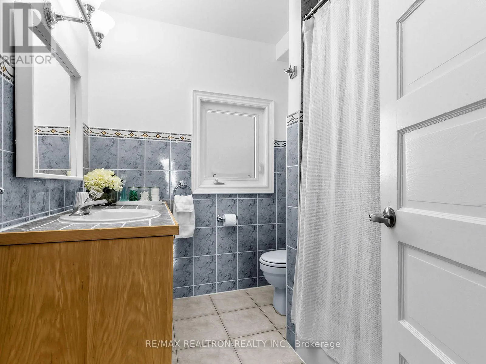
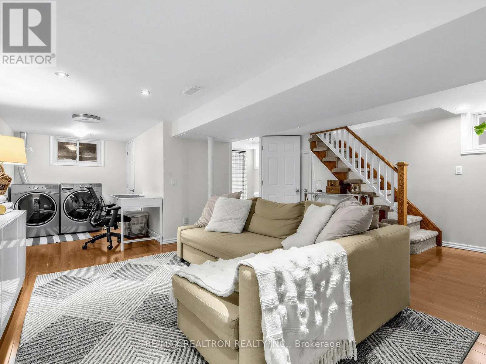
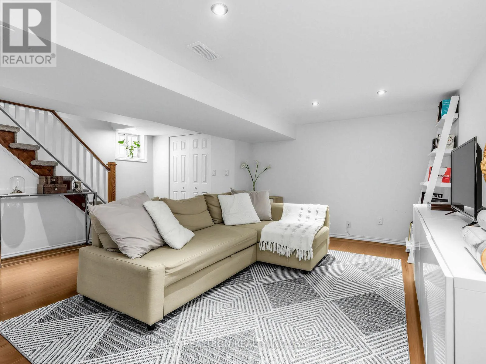
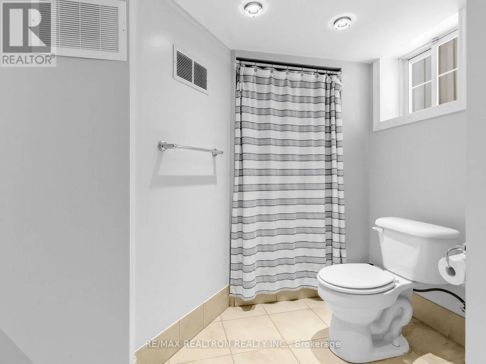
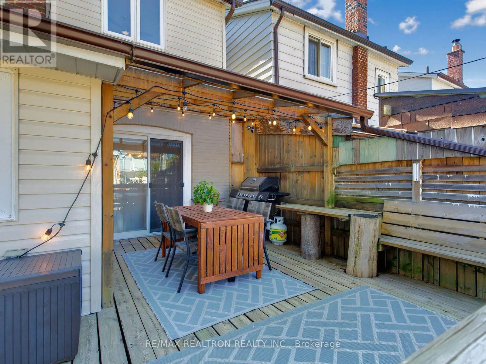
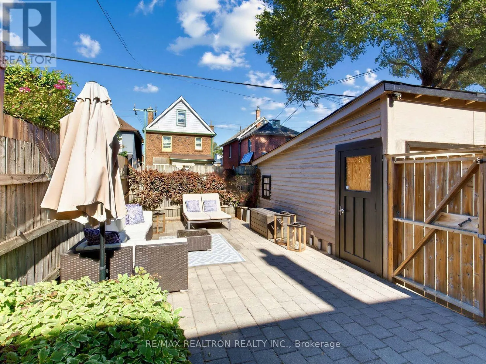
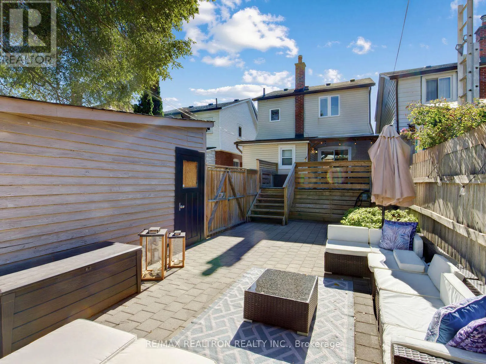
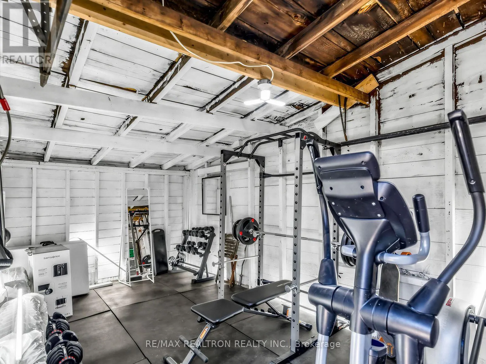
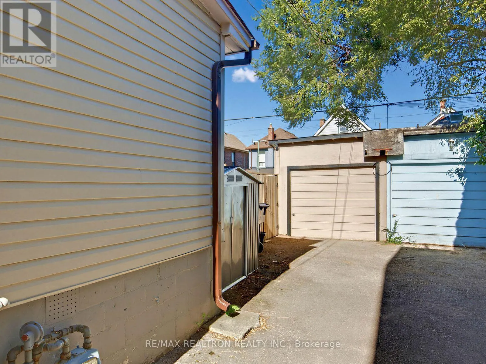
Rare Opportunity To Own A Detached Home In Toronto With A Spacious Backyard And Detached Garage! This Well-Maintained 3-Bedroom, 2-Bathroom Home Offers Exceptional Value, Featuring A Renovated Custom Kitchen With Stainless Steel Appliances (Built-In Microwave, Stove, Fridge & Dishwasher), A Walk-In ...Pantry, And Pot Lights Overlooking The Spacious Living And Dining Areas. The Dining Room Walks Out To A Large Deck And Generous Backyard, Creating The Perfect Setting For Entertaining And Enjoying Your Own Outdoor Oasis! The Finished Basement Offers Additional Living And Entertainment Space, A 3-Piece Bathroom, And A Separate Laundry Area With Potential To Be Used As A Den. The Detached Garage Is Currently Set Up As A Home Gym. Recent Updates Include A New Roof (2025) And A/C (2023). Enjoy Excellent Transit Access Within Walking Distance To Mount Dennis Station, TTC, UP Express, GO Transit, Eglinton Line 5 LRT, Grocery Stores, And York Recreation Centre. An Incredible Opportunity For First-Time Buyers, Young Couples, Growing Families, Investors, Looking To Get Into The Toronto Detached Home Market! (id:10452)
Room Types
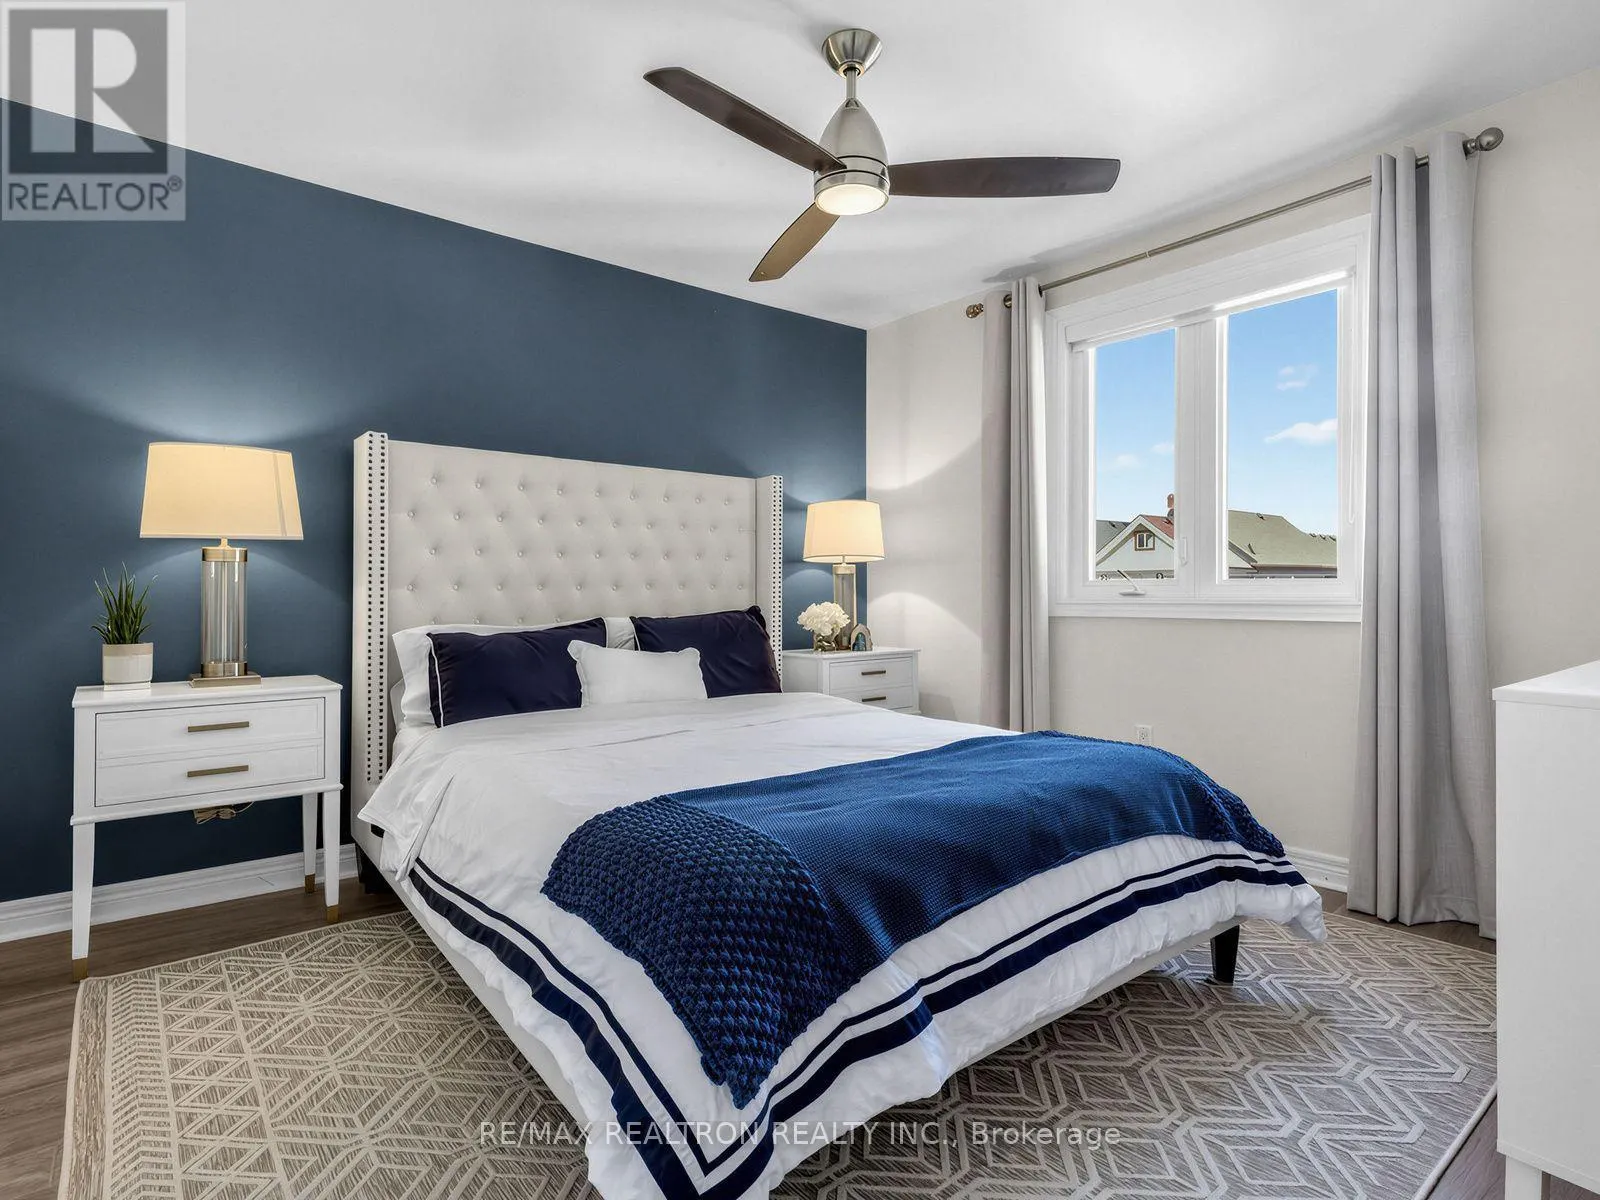
Bedroom 2
-
Dimensions 3.66 m x 2.47 m
97.31 sqft
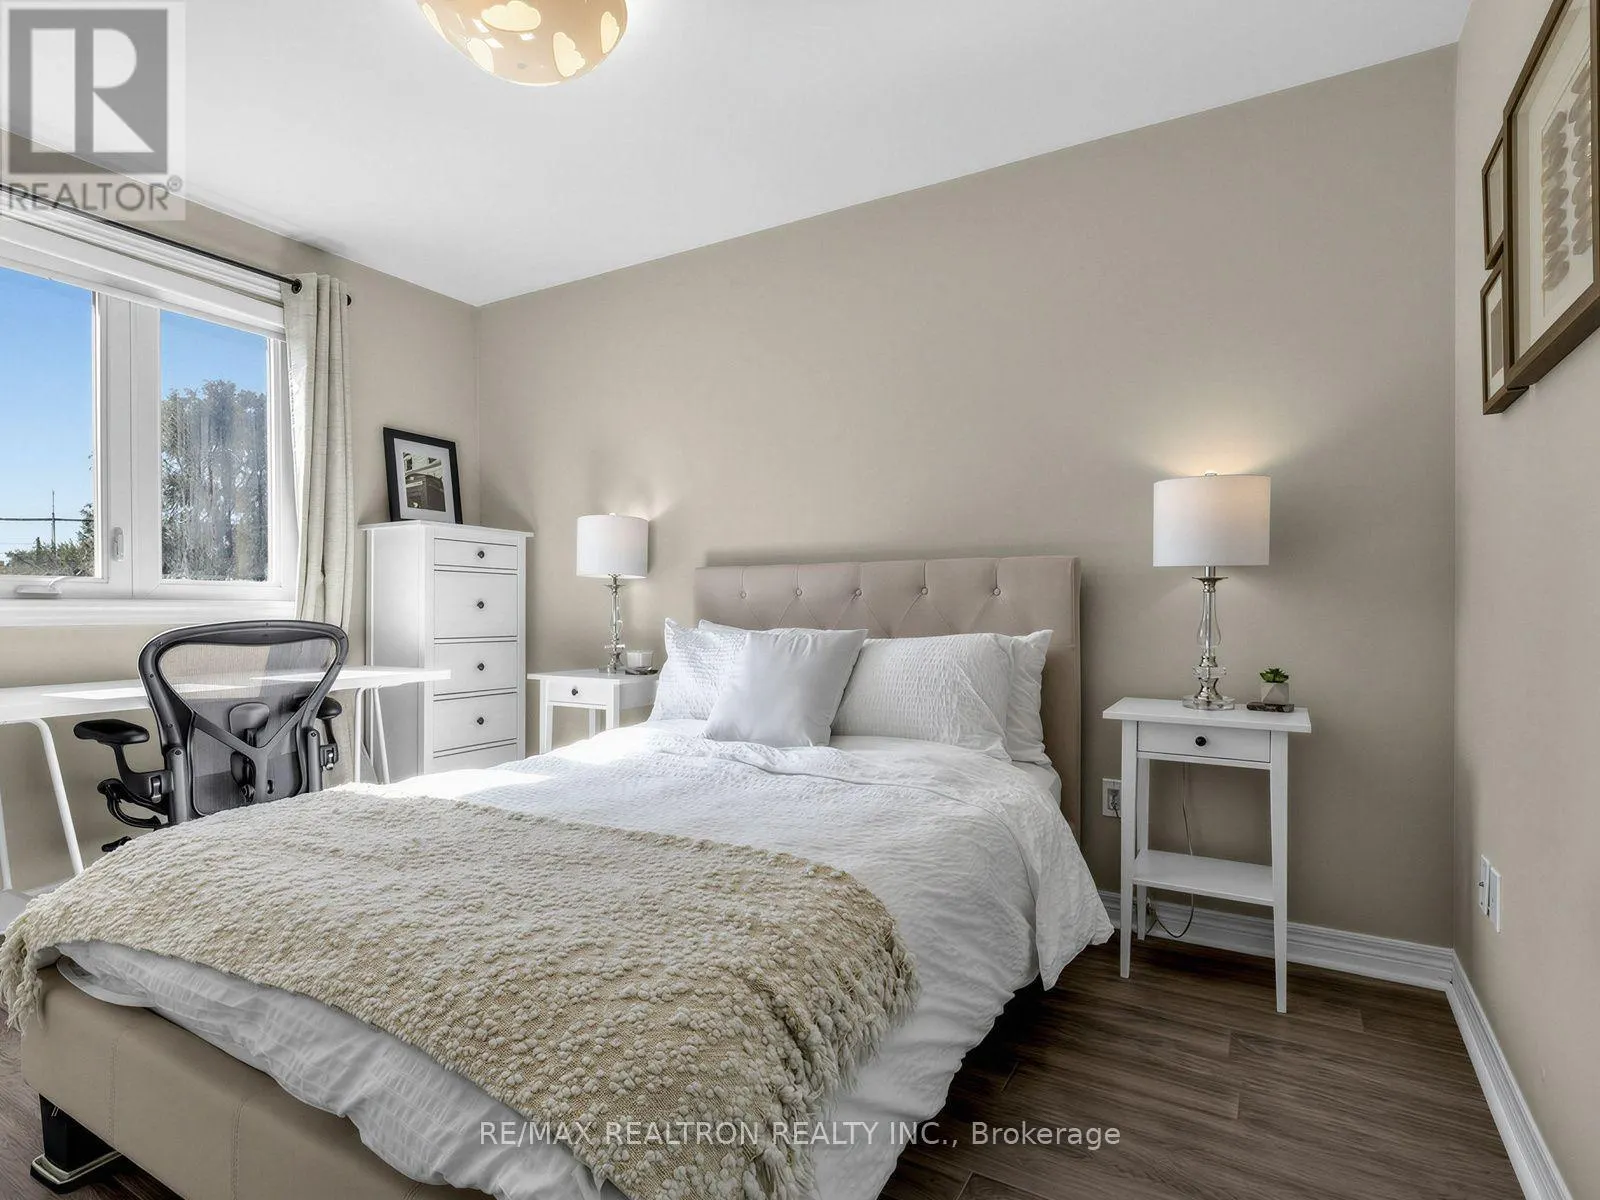
Bedroom 3
-
Dimensions 2.47 m x 2.45 m
65.14 sqft
Dining room
-
Dimensions 2.76 m x 3.06 m
90.91 sqft
Similar Properties (No results)
Listing courtesy of: RE/MAX REALTRON REALTY INC.
This REALTOR.ca listing content is owned and licensed by REALTOR® members of The Canadian Real Estate Association.