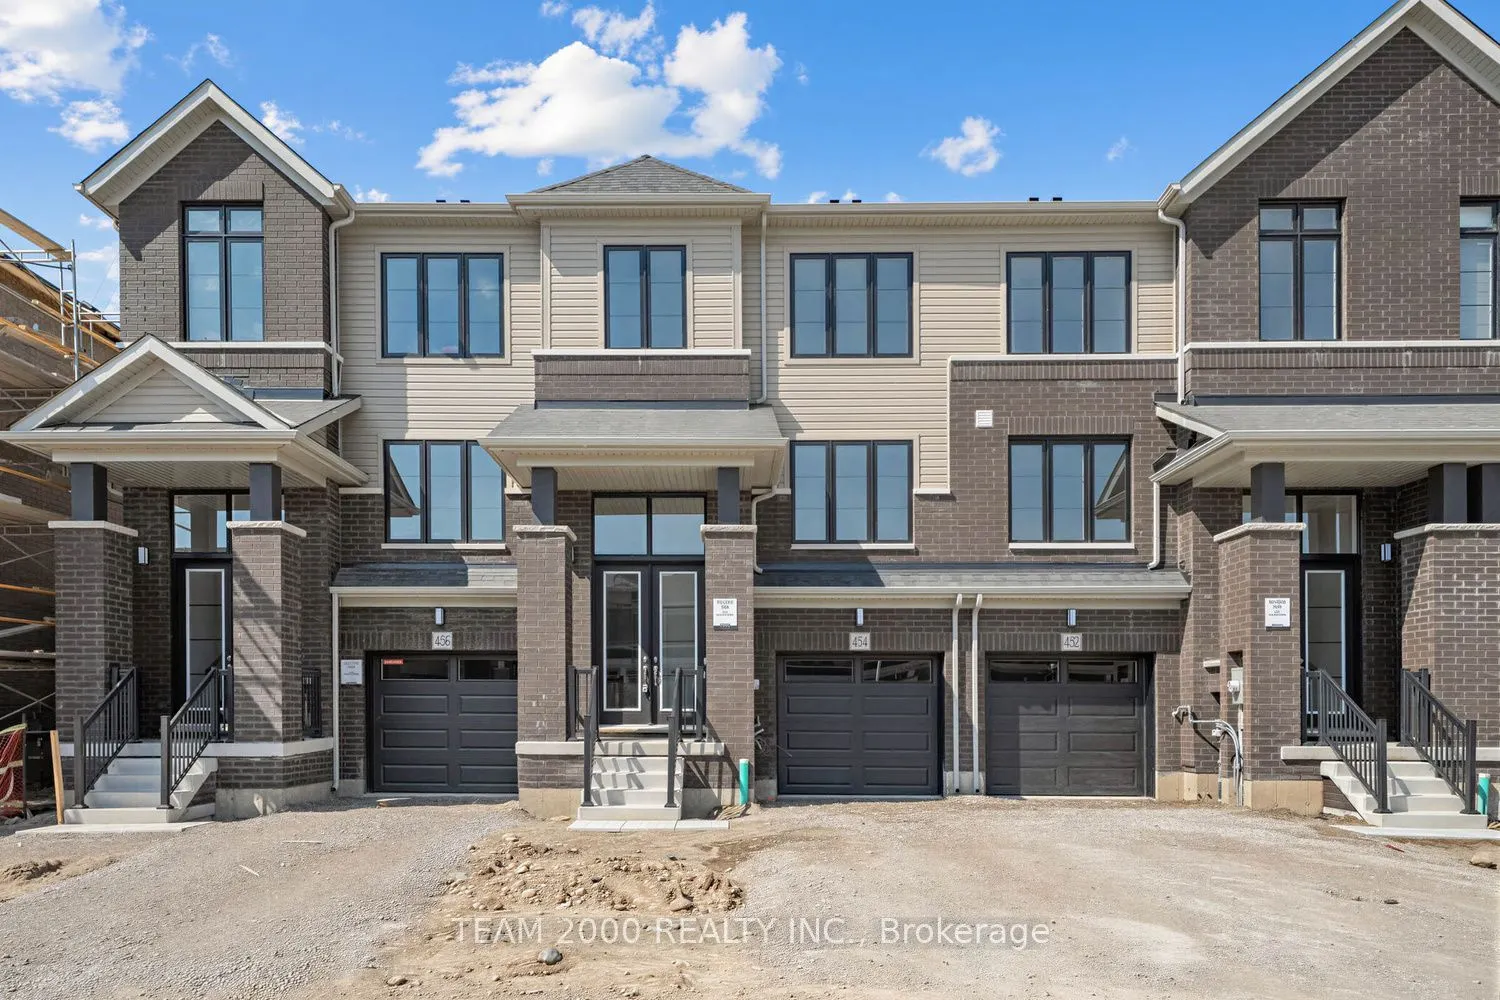
Welcome to Heartwood by Cachet Homes! This brand-new, 20-foot-widetraditional freehold townhome features no POTL or condo fees, a modern exterior, wide front windows, and a beautiful front elevation. Offering approximately 1,620 sq. ft. of living space, this home boasts bright, sun-filled rooms and ...numerous interior upgrades, including stained hardwood flooring and soaring 9-foot smooth ceilings on the main level. The spacious, open concept main floor is perfect for entertaining, while the stunning kitchen features quartz countertops, kitchen backsplash, and extended-height upper cabinets for ample storage. Upstairs, the primary bedroom offers a peaceful retreat with an oversized walk-in closet and a luxurious en-suite. A convenient second-floor laundry area adds everyday ease. Upstairs, the spacious primary bedroom offers a peaceful retreat, complete with an oversized walk-in closet and a luxurious en-suite bathroom, creating the perfect space to relax and unwind. The second-floor laundry area adds everyday convenience, keeping laundry close to the bedrooms and making daily routines that much easier. Ideally situated in a welcoming Woodstock neighborhood, this home offers convenient access to local schools, parks, shopping, dining, and nearby green spaces for outdoor recreation. Pine Elevation A | Approx. 1,620 sq. ft. |
Full Property Details
Interior
Bedrooms
3
Total Bedrooms
3
Washrooms
3
Square Footage
1500-2000 sqft
Basement
Unfinished
Heating Source
Gas
Heating Fuel
Forced Air
Air Conditioning
Central Air
Family Room
Yes
Kitchens
1
Total Kitchens
1
Fireplace Features
No
Bedrooms
3
Total Bedrooms
3
Washrooms
3
Square Footage
1500-2000 sqft
Basement
Unfinished
Heating Source
Gas
Heating Fuel
Forced Air
Air Conditioning
Central Air
Family Room
Yes
Kitchens
1
Total Kitchens
1
Fireplace Features
No
Exterior
Depth
108.0
Front
20.02
Acreage
< .50
Driveway
Private
Lot Size
20 x 108.0 ft
Pool
None
Waterfront
None
Parking Spaces
2
Total Parking Spaces
2.00
Parking Description
Attached
Garage Spaces
1
Depth
108.0
Front
20.02
Acreage
< .50
Driveway
Private
Lot Size
20 x 108.0 ft
Pool
None
Waterfront
None
Parking Spaces
2
Total Parking Spaces
2.00
Parking Description
Attached
Garage Spaces
1
Building Description
Style
3-Storey
Home Type
Townhome
Subtype
Att/Row/Townhouse
Year Built
New
Property Orientation
South
Exterior Finish
Brick,Vinyl Siding
Sewers
Sewers
Water Supply
Municipal
Possession Date
12/1/2026
Style
3-Storey
Home Type
Townhome
Subtype
Att/Row/Townhouse
Year Built
New
Property Orientation
South
Exterior Finish
Brick,Vinyl Siding
Sewers
Sewers
Water Supply
Municipal
Possession Date
12/1/2026
Community
Community
South
Community
South
Taxes & Fees
Tax Year
2025
Occupancy
Vacant
Tax Year
2025
Occupancy
Vacant
Room Types
Bedroom 2
Broadloom, Closet, Window
Dimensions 10.01 x 9.51 feet
95.2 sqft
Bedroom 3
Broadloom, Closet, Window
Dimensions 10.01 x 9.15 feet
91.59 sqft
Dining Room
Hardwood Floor, Combined w/Kitchen, Open Concept
Dimensions 14.07 x 10.33 feet
145.34 sqft
Family Room
Hardwood Floor, Window, Open Concept
Dimensions 16.99 x 11.32 feet
192.33 sqft
Kitchen
Ceramic Floor, Quartz Counter, Window
Dimensions 13.48 x 8.66 feet
116.74 sqft
Primary Bedroom
Broadloom, Walk-In Closet(s), 4 Pc Ensuite
Dimensions 12.6 x 12.99 feet
163.67 sqft
Similar Properties(No results)
Mortgage Calculator
Calculate your estimated monthly mortgage payment
Price
$514,990
$
%
%
Total cost of mortgage
$0
Monthly payment
By clicking Save, we will calculate your estimated mortgage for all properties using the saved values (down payment percentage, interest rate, and amortization).
The accuracy and applicability of this calculator are not guaranteed.